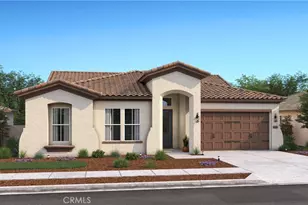
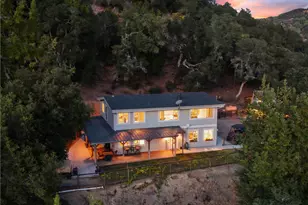
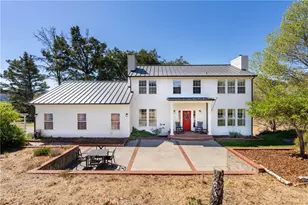
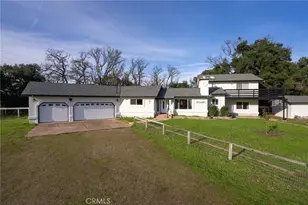
This is a carousel with tiles that activate property listing cards. Use the previous and next buttons to navigate.
1/1
$1,100,000
This is a carousel with tiles that activate property listing cards. Use the previous and next buttons to navigate.
1/1
Property Description
Price improved! Discover the perfect blend of comfort, functionality, and serene country living with this immaculate single-level home set on 5 picturesque acres in west Atascadero's desirable Paradise Valley area. This thoughtfully designed property offers 3 spacious bedrooms, an office with built-in bookshelves, and a flowing floor plan ideal for both everyday living and entertaining.
Step inside to find a welcoming entry that leads to a large formal living room and an inviting family room, complete with a cozy brick gas fireplace and pellet stove. The heart of the home-the kitchen-boasts a central island, granite countertops, a breakfast nook, wood floors, and a sliding glass door that opens to the backyard, creating seamless indoor-outdoor living. The expansive primary suite features an en suite bathroom and a generously sized walk-in closet, while two comfortable guest bedrooms and a full guest bathroom provide ample space for family or visitors. Additional conveniences include a laundry room and a half bathroom located in the deep 3-car garage.
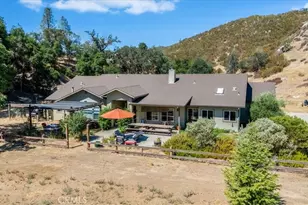
The property is a haven for those seeking a versatile lifestyle. Enjoy grassy lawns, fenced pastures, and an outbuilding perfect for 4-H animals or storage, plus a detached workshop equipped with electricity and water. The 5-acre property offers plenty of usable space around the house, complemented by a seasonal creek and oak-studded terrain for space and privacy, creating a peaceful retreat you'll love coming home to.
With Atascadero city water, natural gas, PG&E electricity, and a private septic system, this move-in-ready property combines rural charm with modern comforts. Don't miss the opportunity to experience this exceptional home and its endless possibilities!
Full Property Details
Full Property Details for 12055 Cenegal Rd
General
- Sold For: $1,100,000
- Status: Closed
- Type: Single Family
- Source: MRMLS
- MLS ID: SC26074718
- Added to Site: 94 day(s) ago
Interior
- Rooms/Areas: Walk-In Closet, Entry, Laundry, Office, Kitchen, Primary Suite
- Interior Features: Built-in Features, Ceiling Fan(s), Pantry, Open Floorplan, Granite Counters
- Fireplace: Yes
- Fireplace(s): Gas, Pellet Stove, Family Room
- Eating Areas: Breakfast Counter/Bar, Breakfast Nook
- Appliances: Gas Cooktop, Water Heater, Refrigerator, Gas Oven, Dishwasher
- Flooring: Carpet, Wood, Laminate
Rooms
Bathrooms
- Total Bathrooms: 3
- Full Bathrooms: 2
- Half Bathrooms: 1
Bedrooms
- Total Bedrooms: 4
Other Rooms
- Laundry: Individual Room
Additional Information
- Pool Description: None
- Spa Description: None
Exterior
- Deck/Patio: Concrete
Parking
- Garage: Yes
- Garage Spaces: 3
- Parking: Garage (Direct Access), Driveway
Location
- County: San Luis Obispo
- Subdivision: ATNorthwest(20)
- Driving Directions: From Hwy 101 exit Traffic Way head West, take Santa Lucia Rd, turn Left on Laurel Rd turn, right on Cenegal, and property on left side.
School Information
- School District: Atascadero Unified
Community
- Community Features: Rural
Heating & Cooling
- Cooling Type: Central Air
- Heating Type: Fireplace(s), Forced Air, Pellet Stove
Utilities
- Sewer: Conventional Septic
- Water: Public
Structural Information
- Structure Type: Single Family Residence
- Construction: Stucco
- Foundation: Slab
- Common Walls: No Common Walls
- Windows: Blinds
- Disability Access: Wide Doors (32 Inches or More), No Interior Steps
- Entry Location: 1
- Stories/Levels: One
- Stories Description: One
- Square Feet: 2,434
- Sq. Ft. Source: Estimated
- Year Built: 1999
- Year Built Source: Public Records
Additional Structures
- Other Structures: Workshop, Outbuilding
Lot Features
- Property View: Trees/Woods, Hills, Creek/Stream
- Lot Size (Acres): 5.01
- Lot Size Source: Estimated
- Lot Description: Level with Street, Pasture, Lawn
Financial Considerations
- Price Per Sq. Ft.: $451.93
Disclosures and Reports
- Special Conditions: Trust, Standard
- Inclusions: All kitchen appliances
Listed by Compass, Tracy Ronca and Compass, Stephanie Ronca
Sold by Bhgre Haven Properties, Robin Mitchell Hee

Get Pre-Approved Today
Schools
Schools serving 12055 Cenegal Rd
School District:Atascadero Unified School District
| Name | Grades | Distance |
|---|---|---|
Monterey Road Elementary School 3355 Monterey Road, Atascadero, CA 93422 | K-5 | 2.2 mi |
Atascadero Middle School 6501 Lewis Avenue, Atascadero, CA 93422 | 6-8 | 2.9 mi |
Atascadero High School 1 High School Hill Road, Atascadero, CA 93422 | 9-12 | 2.4 mi |
Disclaimer:
School attendance boundaries provided by ATTOM Data Solutions and are for reference only. Contact the school directly to verify enrollment eligibility.
Price & Sales History for 12055 Cenegal Rd
Date
Details
Price
Change
Source
6/03/2026
Sold
$1,100,000
-4.26%
MLS
5/04/2026
Price Reduced
$1,149,000
-4.25%
MLS
4/13/2026
Listed
$1,200,000
—
MLS
Disclaimer: Historical sales information is derived from public records provided by the county offices. Information is not guaranteed and should be independently verified.
12055 Cenegal Road, Atascadero, CA 93422 (MLS# SC26074718) is a Single Family property that was sold at $1,100,000 on June 03, 2026. Want to learn more about 12055 Cenegal Road? Do you have questions about finding other Single Family real estate for sale in Atascadero? You can browse all Atascadero real estate or contact a Coldwell Banker agent to request more information.