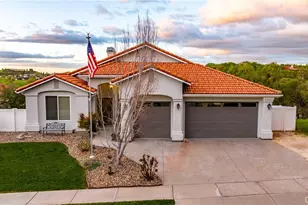
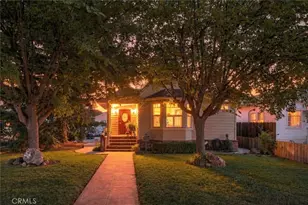
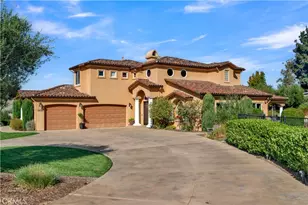
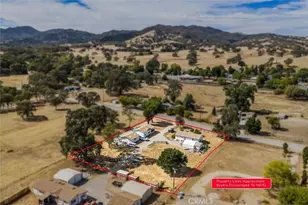
This is a carousel with tiles that activate property listing cards. Use the previous and next buttons to navigate.
1/1
$995,000
This is a carousel with tiles that activate property listing cards. Use the previous and next buttons to navigate.
1/1
Property Description
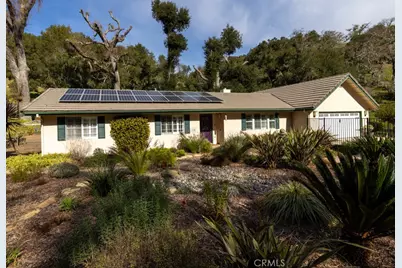
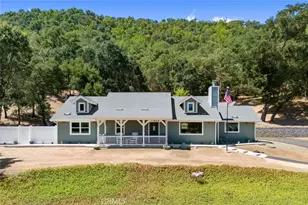
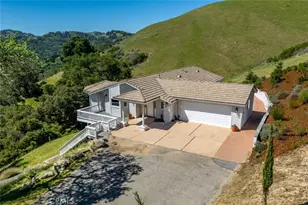
Absolutely turnkey inside and out, this thoughtfully upgraded home offers comfort, functionality, and seamless indoor-outdoor living. Bamboo flooring and luxury wide-louver shutters run throughout, creating a warm, cohesive feel. The front living and dining areas flow effortlessly into the kitchen, forming an open and welcoming main living space ideal for everyday living and entertaining. The completely remodeled kitchen is both beautiful and functional, featuring soft-close cabinets and drawers, quartz countertops, a wine refrigerator, pull-out shelving, lazy Susan corner storage, a spacious pantry, and an adjacent prep nook. Slip into the cozy living room offering the warmth of a wood-burning fireplace and built-in storage, perfect for relaxing evenings or casual gatherings. A fully enclosed sunroom expands the living space and brings the outdoors in. Dual-pane windows, ceiling fans, skylights, and excellent airflow come together to create a true indoor-outdoor living experience. The primary suite serves as a peaceful retreat with a sliding glass door opening directly to the patio, ideal for morning coffee or quiet evenings. The primary bathroom blends comfort and modern design with thoughtfully planned ease-of-use upgrades, hopper windows for natural light and privacy, and a Robern Uplift Tech medicine cabinet offering both style and function. Outdoors, enjoy privacy and visiting wildlife in this true gardener's delight. The grounds are thoughtfully planned to provide changing color throughout the seasons and include custom raised beds for a farm-to-table lifestyle, a private raised deck, and storage. A spacious two-car garage with pull-down stairs, a 30-amp outlet, owned solar, and RV parking complete the package. Meticulously maintained and beautifully upgraded, this home is truly move-in ready; designed for effortless living, entertaining, and enjoying the outdoors year-round. Schedule your private showing today and start enjoying the Central Coast Lifestyle. Please note, home is not visible from the street, showings are by appointment only, thank you.
Full Property Details
Full Property Details for 13700 Santa Lucia
General
- Sold For: $995,000
- Status: Closed
- Type: Single Family
- Source: MRMLS
- MLS ID: NS26027821
- Added to Site: 110 day(s) ago
Interior
- Rooms/Areas: Sun, All Bedrooms Down, Primary Suite
- Interior Features: Quartz Counters, High Ceilings, Pantry, Pull-Down Stairs to Attic, Granite Counters
- Fireplace: Yes
- Fireplace(s): Family Room
- Appliances: Electric Water Heater, Propane Range, Propane Oven
- Flooring: Bamboo
Rooms
Bathrooms
- Total Bathrooms: 2
- Full Bathrooms: 2
Bedrooms
- Total Bedrooms: 3
Other Rooms
- Laundry: Inside, Individual Room, Propane Dryer Hookup
Additional Information
- Pool Description: None
- Spa Description: None
Exterior
- Deck/Patio: Concrete, Patio, Deck
Parking
- Garage: Yes
- Garage Spaces: 2
- Parking: Garage, Concrete, RV Access/Parking, Driveway
Location
- County: San Luis Obispo
- Driving Directions: 101 exit Traffic Way, west to Santa Lucia, west 4.9 miles, right across the bridge, right, last home.
School Information
- School District: Atascadero Unified
Community
- Community Features: Rural
Heating & Cooling
- Cooling Type: Central Air, Heat Pump
- Heating Type: Fireplace(s), Solar, Heat Pump
Utilities
- Sewer: Conventional Septic
Structural Information
- Architectural Style: Ranch
- Structure Type: Single Family Residence
- Construction: Stucco
- Foundation: Slab
- Roof: Concrete
- Common Walls: No Common Walls
- Windows: Double-Pane Windows, Plantation Shutters
- Disability Access: No Interior Steps, Entry Slope Less than 1 in 12, Parking, Grab Bars In Bathroom(s)
- Entry Location: front door
- Stories/Levels: One
- Stories Description: One
- Square Feet: 1,986
- Sq. Ft. Source: Assessor
- Year Built: 1996
- Year Built Source: Public Records
- Property Condition: Turnkey
Additional Structures
- Other Structures: Shed(s)
Lot Features
- Property View: Trees/Woods
- Lot Size (Acres): 4.61
- Lot Size Source: Assessor
- Irrigation System: Sprinkler System
- Lot Description: Drip Sprinkler System, Front Yard, Garden, Secluded
- Fencing (Description): Excellent Condition
Financial Considerations
- Price Per Sq. Ft.: $501.01
Disclosures and Reports
- Special Conditions: Standard
Listed and Sold by A List Properties, Laurie Miller

Get Pre-Approved Today
Schools
Schools serving 13700 Santa Lucia
School District:Atascadero Unified School District
| Name | Grades | Distance |
|---|---|---|
Monterey Road Elementary School 3355 Monterey Road, Atascadero, CA 93422 | K-5 | 2.3 mi |
Atascadero Middle School 6501 Lewis Avenue, Atascadero, CA 93422 | 6-8 | 3.7 mi |
Atascadero High School 1 High School Hill Road, Atascadero, CA 93422 | 9-12 | 3.4 mi |
Disclaimer:
School attendance boundaries provided by ATTOM Data Solutions and are for reference only. Contact the school directly to verify enrollment eligibility.
Price & Sales History for 13700 Santa Lucia
Date
Details
Price
Change
Source
5/07/2026
Sold
$995,000
—
MLS
2/20/2026
Listed
$995,000
—
MLS
Disclaimer: Historical sales information is derived from public records provided by the county offices. Information is not guaranteed and should be independently verified.
13700 Santa Lucia, Atascadero, CA 93422 (MLS# NS26027821) is a Single Family property that was sold at $995,000 on May 07, 2026. Want to learn more about 13700 Santa Lucia? Do you have questions about finding other Single Family real estate for sale in Atascadero? You can browse all Atascadero real estate or contact a Coldwell Banker agent to request more information.