This is a carousel with tiles that activate property listing cards. Use the previous and next buttons to navigate.
1/1
$820,000
This is a carousel with tiles that activate property listing cards. Use the previous and next buttons to navigate.
1/1
Property Description
A private retreat beneath the oaks, where space, flexibility, and lifestyle come together in one beautifully inviting Atascadero property.
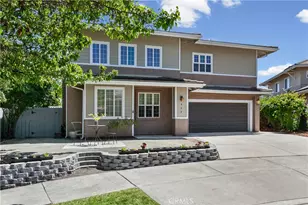
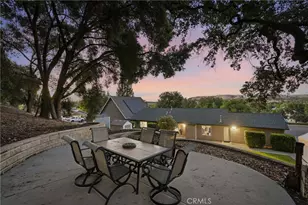
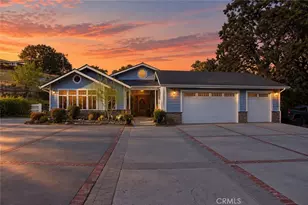
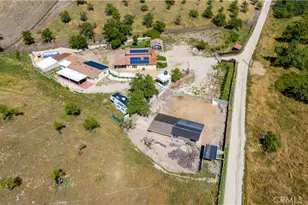
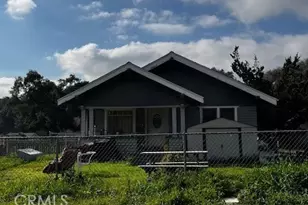
Nestled among mature oak trees on a peaceful Atascadero street, this home offers a rare blend of privacy, comfort, and inviting California living. Set on a generous lot with usable, gently sloped terrain, the natural surroundings create a tranquil setting just minutes from town.
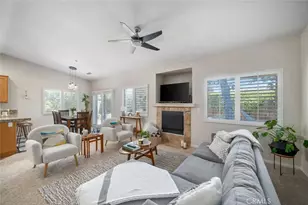
The 2300 sq ft +/- home unfolds with a bright, open-concept design complemented by multiple living areas, offering both connection and flexibility. The main living space flows seamlessly into the dining area and expansive kitchen, while an additional family room with fireplace provides a warm, relaxed retreat-perfect for quiet evenings or gathering with guests.
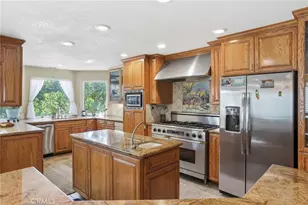
Designed with both function and style in mind, the kitchen is a true centerpiece, featuring abundant granite counter space, a large island, extensive cabinetry, pot filler, and a 6-burner Dacor double oven range. Whether hosting or enjoying everyday living, this space is both practical and impressive. Just off the dining area, a private balcony invites you to unwind and take in the surrounding tree-studded views.
The primary suite offers a comfortable escape, complete with a spa-inspired bathroom showcasing a spacious walk-in steam shower with multiple shower heads. Additional bedrooms are well-sized and filled with natural light.
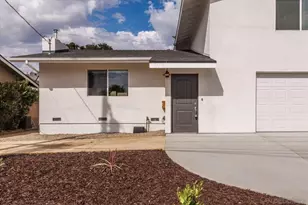
A thoughtfully configured attached guest quarters with a separate entrance provides excellent flexibility-ideal for extended living, guests, or income potential.
Recent updates, including a newer roof and HVAC system, enhance comfort and peace of mind.
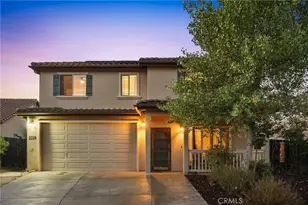
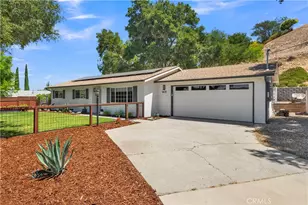
Outdoor living is equally appealing, with multiple deck and patio spaces designed for entertaining or relaxing beneath the canopy of oaks. The property also features a two-car garage plus a separate single-car garage, offering ample room for parking, storage, or workshop use.
A unique opportunity to enjoy space, privacy, and versatility in one of Atascadero's most serene settings.
Full Property Details
Full Property Details for 4860 Nogales
General
- Sold For: $820,000
- Status: Closed
- Type: Single Family
- Source: MRMLS
- MLS ID: NS26091819
- Added to Site: 115 day(s) ago
Interior
- Rooms/Areas: Separate Family Room, Guest/Maid's Quarters
- Interior Features: Balcony, Living Room Balcony, Ceiling Fan(s), Open Floorplan
- Fireplace: Yes
- Fireplace(s): Living Room
- Eating Areas: Area
- Appliances: 6 Burner Stove, Refrigerator
- Flooring: Tile, Wood
Rooms
Bathrooms
- Total Bathrooms: 3
- Full Bathrooms: 2
- 3/4 Bathrooms: 1
Bedrooms
- Total Bedrooms: 4
Other Rooms
- Laundry: In Closet
Additional Information
- Pool Description: None
- Spa Description: None
Exterior
- Deck/Patio: Front Porch, Deck
Parking
- Garage: Yes
- Garage Spaces: 3
- Parking: Garage (Three Doors)
Location
- County: San Luis Obispo
- Subdivision: ATNortheast(10)
- Driving Directions: San Jacinto to Nogales
School Information
- School District: Atascadero Unified
Community
- Community Features: Foothills
Heating & Cooling
- Cooling Type: Central Air
- Heating Type: Forced Air
Utilities
- Sewer: Public Sewer
- Water: Public
Structural Information
- Architectural Style: Traditional
- Structure Type: Single Family Residence
- Construction: Wood Siding, Stucco
- Foundation: Raised
- Roof: Shingle
- Common Walls: No Common Walls
- Disability Access: None
- Entry Location: 1
- Stories/Levels: Two
- Stories Description: Two
- Square Feet: 2,300
- Sq. Ft. Source: See Remarks
- Year Built: 1978
- Year Built Source: Public Records
Additional Structures
- Other Structures: Attached Guesthouse, Second Garage Attached
Lot Features
- Property View: Hills
- Lot Size (Acres): 0.3742
- Lot Size Source: Assessor
- Lot Description: Slopes Up from Street
- Fencing (Description): Average Condition
Financial Considerations
- Price Per Sq. Ft.: $356.52
Disclosures and Reports
- Special Conditions: Standard
- Inclusions: Fridge, washer, dryer
Listed and Sold by Peek Realty, Karen Peek and Peek Realty, Seth Peek

Get Pre-Approved Today
Schools
Schools serving 4860 Nogales
School District:Atascadero Unified School District
| Name | Grades | Distance |
|---|---|---|
San Benito Elementary School 4300 San Benito Road, Atascadero, CA 93422 | K-5 | 1.3 mi |
Atascadero Middle School 6501 Lewis Avenue, Atascadero, CA 93422 | 6-8 | 0.7 mi |
Atascadero High School 1 High School Hill Road, Atascadero, CA 93422 | 9-12 | 0.9 mi |
Disclaimer:
School attendance boundaries provided by ATTOM Data Solutions and are for reference only. Contact the school directly to verify enrollment eligibility.
Price & Sales History for 4860 Nogales
Date
Details
Price
Change
Source
8/11/2026
Sold
$820,000
-0.97%
MLS
6/26/2026
Price Reduced
$828,000
-1.19%
MLS
5/18/2026
Price Reduced
$838,000
-1.64%
MLS
5/08/2026
Price Reduced
$852,000
-3.73%
MLS
4/30/2026
Listed
$885,000
—
MLS
Disclaimer: Historical sales information is derived from public records provided by the county offices. Information is not guaranteed and should be independently verified.
4860 Nogales, Atascadero, CA 93422 (MLS# NS26091819) is a Single Family property that was sold at $820,000 on August 11, 2026. Want to learn more about 4860 Nogales? Do you have questions about finding other Single Family real estate for sale in Atascadero? You can browse all Atascadero real estate or contact a Coldwell Banker agent to request more information.