This is a carousel with tiles that activate property listing cards. Use the previous and next buttons to navigate.
1/1
$1,260,000
This is a carousel with tiles that activate property listing cards. Use the previous and next buttons to navigate.
1/1
Property Description
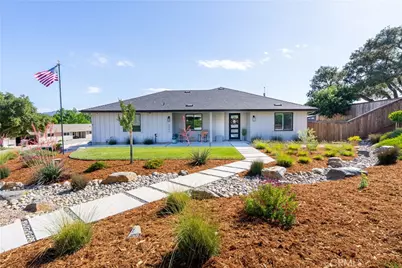
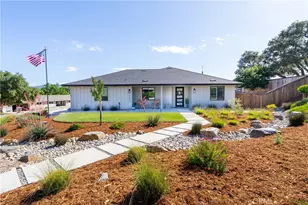
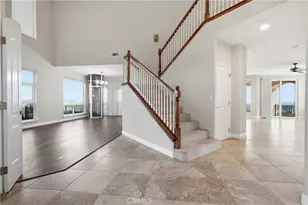
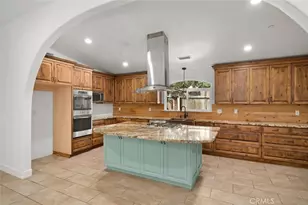
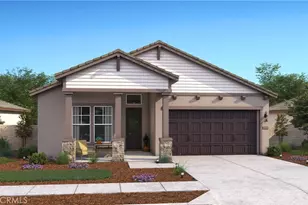
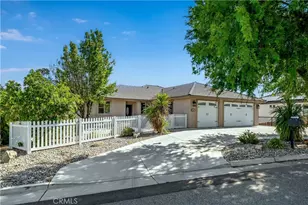
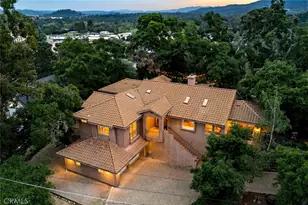
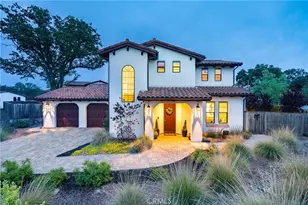
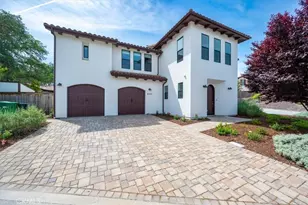
Welcome to this stunning custom home built in 2022, offering 2,450 sf of beautifully designed living space on nearly half an acre. Featuring 4 bedrooms, 3 bathrooms and owned solar, this exceptional property combines modern style, quality finishes and comfortable everyday living. Step inside and appreciate the open-concept layout highlighted by vaulted ceilings, abundant natural light and seamless flow throughout the great room, dining area and kitchen. Designed for entertaining and daily living, the kitchen features upgraded shaker cabinetry with soft-close doors and drawers, premium appliances, leathered granite countertops and an oversized island. Brand new luxury vinyl plank flooring extends throughout the home, creating a cohesive and elevated feel. The three guest bedrooms are generously sized and complemented by two full bathrooms, offering flexibility for family and guests. The primary suite is a true retreat with vaulted ceilings, plantation shutters and a spa-inspired ensuite featuring a large walk-in shower, leathered granite vanity and spacious walk-in closet. The professionally designed backyard is a standout, complete with mature native landscaping, an expansive covered patio and an approximately 130± sf finished studio ideal for a home office, gym, art studio or hobby space. Ideally located on the south end of town with convenient freeway access, this home offers easy access to everything the Central Coast has to offer while maintaining a peaceful residential setting. Don't miss your opportunity to experience this exceptional property in person. Professional Photos coming 5/29/26.
Full Property Details
Full Property Details for 8550 El Corte
General
- Sold For: $1,260,000
- Status: Closed
- Type: Single Family
- Source: MRMLS
- MLS ID: NS26113891
- Added to Site: 48 day(s) ago
Interior
- Rooms/Areas: Walk-In Closet, Walk-In Pantry, Laundry, Living Room, Primary Suite
- Interior Features: Ceiling Fan(s), Pantry, Recessed Lighting, Open Floorplan, Cathedral Ceiling(s), Granite Counters
- Fireplace: Yes
- Fireplace(s): Gas, Living Room
- Eating Areas: Area
- Appliances: Disposal, Microwave, Tankless Water Heater, Range Hood, Gas Range, Dishwasher
- Flooring: Vinyl
Rooms
Bathrooms
- Total Bathrooms: 3
- Full Bathrooms: 3
Bedrooms
- Total Bedrooms: 4
Other Rooms
- Laundry: Individual Room
Additional Information
- Pool Description: None
- Spa Description: Private
Parking
- Garage: Yes
- Garage Spaces: 3
- Parking: Garage, Driveway
Location
- County: San Luis Obispo
- Subdivision: ATSoutheast(40)
- Driving Directions: From US 101 take the Santa Rosa exit, turn east towards El Camino Real, turn left onto El Camino Real, turn right onto La Linia, stay right onto La Linia, left on El Corte, home is on the left
School Information
- School District: Atascadero Unified
Community
- Community Features: Biking, Sidewalks, Suburban
Heating & Cooling
- Cooling Type: Central Air
- Heating Type: Forced Air
Utilities
- Sewer: Public Sewer
- Water: Public
Structural Information
- Structure Type: Single Family Residence
- Foundation: Slab
- Roof: Composition
- Common Walls: No Common Walls
- Windows: Double-Pane Windows
- Doors: Sliding Doors
- Entry Location: 1
- Stories/Levels: One
- Stories Description: One
- Square Feet: 2,442
- Sq. Ft. Source: Assessor
- Year Built: 2022
- Year Built Source: Assessor
- Property Condition: Turnkey
Additional Structures
- Other Structures: Outbuilding
Lot Features
- Property View: Neighborhood
- Lot Size (Acres): 0.4659
- Lot Size Source: Assessor
- Lot Description: 0-1 Unit/Acre
Financial Considerations
- Price Per Sq. Ft.: $515.97
Disclosures and Reports
- Special Conditions: Standard
- Inclusions: hot tub
Listed by Malik Real Estate Group, Inc., Jaime Silveira
Sold by Platinum Properties, Colin Broadwater and Platinum Properties, Heather Roda

Get Pre-Approved Today
Schools
Schools serving 8550 El Corte
School District:Atascadero Unified School District
| Name | Grades | Distance |
|---|---|---|
Santa Rosa Road Academic Academy 8655 Santa Rosa Road, Atascadero, CA 93422 | K-5 | 0.8 mi |
Atascadero Middle School 6501 Lewis Avenue, Atascadero, CA 93422 | 6-8 | 1.5 mi |
Atascadero High School 1 High School Hill Road, Atascadero, CA 93422 | 9-12 | 1.5 mi |
Disclaimer:
School attendance boundaries provided by ATTOM Data Solutions and are for reference only. Contact the school directly to verify enrollment eligibility.
Price & Sales History for 8550 El Corte
Date
Details
Price
Change
Source
7/02/2026
Sold
$1,260,000
1.2%
MLS
5/30/2026
Listed
$1,245,000
—
MLS
Disclaimer: Historical sales information is derived from public records provided by the county offices. Information is not guaranteed and should be independently verified.
8550 El Corte, Atascadero, CA 93422 (MLS# NS26113891) is a Single Family property that was sold at $1,260,000 on July 02, 2026. Want to learn more about 8550 El Corte? Do you have questions about finding other Single Family real estate for sale in Atascadero? You can browse all Atascadero real estate or contact a Coldwell Banker agent to request more information.