This is a carousel with tiles that activate property listing cards. Use the previous and next buttons to navigate.
1/1
$720,000
This is a carousel with tiles that activate property listing cards. Use the previous and next buttons to navigate.
1/1
Property Description
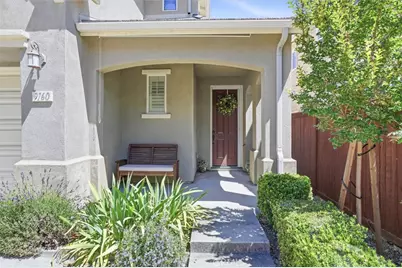
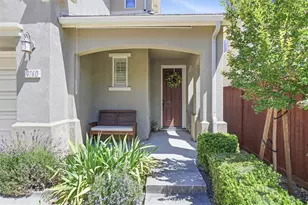
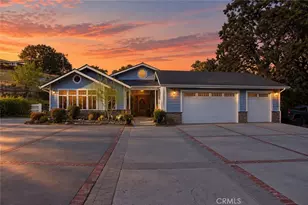
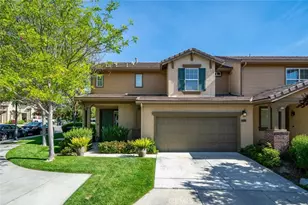
Whether you're a first-time homebuyer, seeking a second home, or looking for a turnkey vacation or rental opportunity, this delightful Dove Creek Cottage offers comfort, convenience, and style. Bathed in natural light, this Mediterranean-inspired home welcomes you with a spacious private courtyard-an ideal setting for a quiet evening retreat or gathering with family and friends.
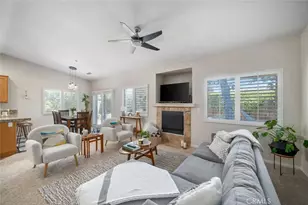
The well-appointed kitchen features an expansive prep area, a two-drawer Fisher & Paykel dishwasher, and comes fully equipped with a KitchenAid stand mixer, blender, bread machine, and air fryer, making it ready for everyday living or entertaining. The home is being offered fully furnished, including an exercise bike, allowing for an effortless move-in experience.
Recent updates include fresh interior paint, new light fixtures in the living room and primary bedroom, and a newly painted courtyard fence. Upstairs, the conveniently located laundry area is situated near the bedrooms, and abundant storage space can be found throughout the home.
Additional features include owned solar, an electric vehicle charger, and low-maintenance living. Just steps from your front door, the Dove Creek community walking path meanders alongside the creek, offering a peaceful setting for daily walks. Monthly HOA dues of approximately $200 cover front yard maintenance as well as community landscaping and playground upkeep.
A wonderful opportunity to enjoy the sought-after Dove Creek lifestyle in a beautifully maintained, move-in-ready home.
Full Property Details
Full Property Details for 9160 Sulivan Ct
General
- Sold For: $720,000
- HOA FEE: $202/month
- Status: Closed
- Type: Single Family
- Source: MRMLS
- MLS ID: SC26129246
- Added to Site: 66 day(s) ago
Interior
- Rooms/Areas: Jack & Jill, Walk-In Closet, Entry, Walk-In Pantry, Laundry, All Bedrooms Down, Center Hall, Kitchen, Primary Suite, Primary Bathroom
- Interior Features: Furnished, Granite Counters
- Fireplace(s): None
- Eating Areas: Breakfast Counter/Bar, Area
- Appliances: Gas Water Heater, Gas Oven, Warming Drawer, Free-Standing Range, Convection Oven, Water Purifier, Water Line to Refrigerator, Icemaker, ENERGY STAR Qualified Appliances, Water Softener, Self Cleaning Oven, Refrigerator, Disposal, Gas Range, Dishwasher, Microwave
- Flooring: Tile, Carpet
Rooms
Bathrooms
- Total Bathrooms: 3
- Full Bathrooms: 2
- Half Bathrooms: 1
Bedrooms
- Total Bedrooms: 3
Other Rooms
- Laundry: Inside, Gas Dryer Hookup, Individual Room, Upper Level, Washer Hookup, Washer Included, Dryer Included
Additional Information
- Shared Amenities: Playground, Maintenance Grounds
- Pool Description: None
- Spa Description: None
Exterior
- Deck/Patio: Front Porch, Concrete, Open Patio
Parking
- Garage: Yes
- Garage Spaces: 2
- Carport Spaces: 9
- Parking: Garage, Electric Vehicle Charging Station(s)
Location
- County: San Luis Obispo
- Subdivision: ATSoutheast(40)
- Driving Directions: From El Camino Real heading south, rt on Cashin, rt on Salvia Lane, rt on Sulivan Court.
School Information
- School District: Atascadero Unified
Community
- Community Features: Gutters, Curbs, Street Lights, Storm Drains, Sidewalks, Suburban, Park
- Assoc. Name: Goetz Manderly
Heating & Cooling
- Cooling Type: Electric, Central Air
- Heating Type: Natural Gas, Forced Air, Solar, Central
Utilities
- Sewer: Public Sewer
- Water: Public
Structural Information
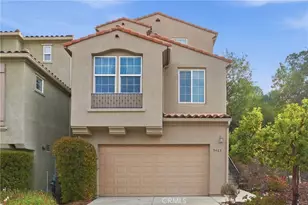
- Architectural Style: Mediterranean
- Structure Type: Single Family Residence
- Construction: Drywall Walls
- Foundation: Quake-Bracing, Slab
- Roof: Concrete
- Common Walls: No Common Walls
- Windows: Plantation Shutters, Screens
- Entry Location: 1
- Stories/Levels: Two
- Stories Description: Two
- Square Feet: 1,721
- Sq. Ft. Source: Assessor
- Year Built: 2013
- Year Built Source: Assessor
- Property Condition: Turnkey
Lot Features
- Property View: Neighborhood
- Lot Size (Acres): 0.06
- Lot Size Source: Assessor
- Irrigation System: Sprinkler System
- Zoning: MF10
- Lot Description: Zero Lot Line, Patio Home, Sprinklers on the Side, Landscaped, Park Nearby, Drip Sprinkler System, Garden, Sprinkler System, Back Yard, Greenbelt, Sprinklers in Rear
- Fencing (Description): Good Condition
Financial Considerations
- Price Per Sq. Ft.: $418.36
- Association Fee: $202
- Assoc Fee Freq.: Monthly
Disclosures and Reports
- Special Conditions: Standard
- Inclusions: Furniture, Bedroom furniture, kitchen appliances, exercise bike!
Listed by Bhgre Haven Properties, Denise Silva Topham
Sold by GUIDE Real Estate, Mindy Chubon and GUIDE Real Estate, Andrew Easterbrook

Get Pre-Approved Today
Schools
Schools serving 9160 Sulivan Ct
School District:Atascadero Unified School District
| Name | Grades | Distance |
|---|---|---|
San Gabriel Elementary School 8500 San Gabriel Road, Atascadero, CA 93422 | K-5 | 1.9 mi |
Atascadero Middle School 6501 Lewis Avenue, Atascadero, CA 93422 | 6-8 | 3.3 mi |
Atascadero High School 1 High School Hill Road, Atascadero, CA 93422 | 9-12 | 3.2 mi |
Disclaimer:
School attendance boundaries provided by ATTOM Data Solutions and are for reference only. Contact the school directly to verify enrollment eligibility.
Price & Sales History for 9160 Sulivan Ct
Date
Details
Price
Change
Source
7/24/2026
Sold
$720,000
-2.04%
MLS
6/13/2026
Listed
$735,000
—
MLS
Disclaimer: Historical sales information is derived from public records provided by the county offices. Information is not guaranteed and should be independently verified.
9160 Sulivan Court, Atascadero, CA 93422 (MLS# SC26129246) is a Single Family property that was sold at $720,000 on July 24, 2026. Want to learn more about 9160 Sulivan Court? Do you have questions about finding other Single Family real estate for sale in Atascadero? You can browse all Atascadero real estate or contact a Coldwell Banker agent to request more information.