This is a carousel with tiles that activate property listing cards. Use the previous and next buttons to navigate.
1/1
$8,600,000
This is a carousel with tiles that activate property listing cards. Use the previous and next buttons to navigate.
1/1
Property Description
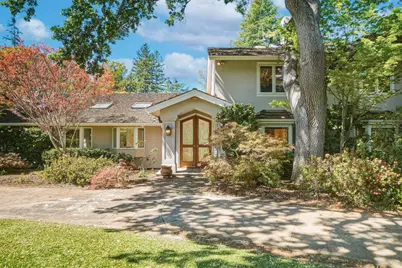
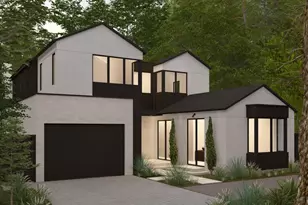
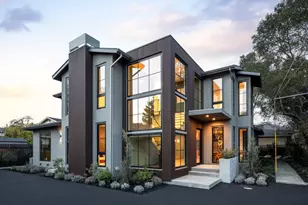
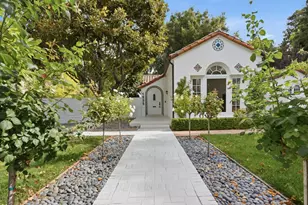
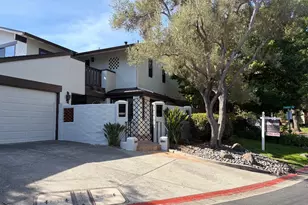
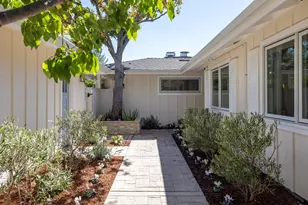
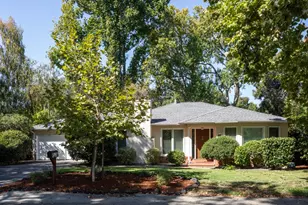
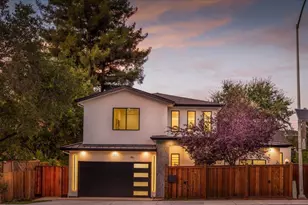
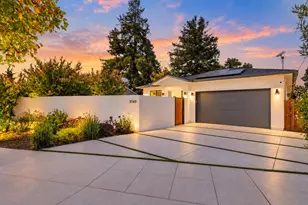
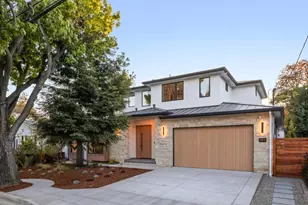
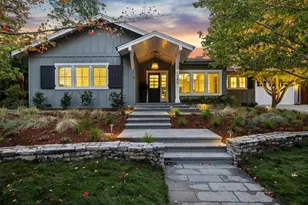
Nestled on a private Lindenwood cul-de-sac, this ~0.92-acre Atherton estate offers an exceptional opportunity in one of the Peninsulas most coveted neighborhoods. The main residence offers 5 bedrooms and 4 bathrooms, including two versatile rooms ideal for offices, plus a spacious family room. Interiors feature soaring ceilings, expansive windows, and bright living areas. A permitted ~740 sq ft detached ADU provides a private 1-bedroom, 1-bath layout, ideal for guests or multigenerational living. Recently refreshed with crisp paint and refined flooring, the home is move-in ready while retaining timeless character. Whether for renovation or a bespoke luxury estate, the property is a rare blank canvas. The seller has engaged a designer for plans of a grand residence. Buyers may collaborate on a 6-bedroom, 6.5-bath main house with a 1-bedroom, 1-bath ADU, totaling over 11,600 sq ft. Concept highlights include a basement theater, golf simulator, wine cellar, open living spaces, a spa-inspired primary suite, and renderings showcasing pool and outdoor living. Minutes from downtown Menlo Park and Palo Alto, with top schools and easy access to 101 and 280, this is a rare chance to secure a premier Atherton estate.
Full Property Details
Full Property Details for 1 Larch Dr
General
- Sold For: $8,600,000
- Status: Closed
- Type: Single Family
- Source: RE_Infolink
- MLS ID: ML82039652
- Added to Site: 53 day(s) ago
Interior
- Fireplace(s): Living Room
Rooms
Bathrooms
- Total Bathrooms: 4
- Full Bathrooms: 4
Bedrooms
- Total Bedrooms: 5
Other Rooms
- Family Room: Other
Additional Information
- Pool: Yes
- Pool Description: Pool - In Ground
- Extras: Not Applicable
Parking
- Garage Spaces: 2
- Parking Features: Attached Garage
Location
- Area: Lindenwood Area
- County: San Mateo
- Cross Streets: Greenoaks
Heating & Cooling
- Cooling Type: None
- Heating Type: Radiant Floors
Utilities
- Sewer: Public Sewer
- Water: Public
- Utility Description: Public Utilities
Structural Information
- Construction: Detached
- Foundation: Crawlspace
- Roof: Wood Shakes / Shingles
- Square Feet: 3,770
- Year Built: 1953
Lot Features
- Lot Size (Acres): 0.9182
- Minimum Lot Size: 39996
- Lot Size (Sq. Ft.): 39,996
- Zoning: R1001A
Listed by Aspire Homes, Axis Team and Aspire Homes, Lisa Gao
Sold by Rcip, RECIP

Get Pre-Approved Today
Schools
Schools serving 1 Larch Dr
School Districts:Menlo Park City Elementary School District, Sequoia Union High School District
| Name | Grades | Distance |
|---|---|---|
Encinal Elementary School, Atherton, CA 195 Encinal Avenue, Atherton, CA 94027 | K-5 | 0.7 mi |
Hillview Middle School 1100 Elder Avenue, Menlo Park, CA 94025 | 6-8 | 2.4 mi |
Menlo-Atherton High School 555 Midfield Rd., Atherton, CA 94025 | 9-12 | 0.8 mi |
Disclaimer:
School attendance boundaries provided by ATTOM Data Solutions and are for reference only. Contact the school directly to verify enrollment eligibility.
Price & Sales History for 1 Larch Dr
Date
Details
Price
Change
Source
4/20/2026
Sold
$8,600,000
-4.34%
MLS
4/02/2026
Listed
$8,990,000
—
MLS
Disclaimer: Historical sales information is derived from public records provided by the county offices. Information is not guaranteed and should be independently verified.
1 Larch Dr, Atherton, CA 94027 (MLS# ML82039652) is a Single Family property that was sold at $8,600,000 on April 20, 2026. Want to learn more about 1 Larch Dr? Do you have questions about finding other Single Family real estate for sale in Atherton? You can browse all Atherton real estate or contact a Coldwell Banker agent to request more information.