This is a carousel with tiles that activate property listing cards. Use the previous and next buttons to navigate.
1/1
$4,500,000
This is a carousel with tiles that activate property listing cards. Use the previous and next buttons to navigate.
1/1
Property Description
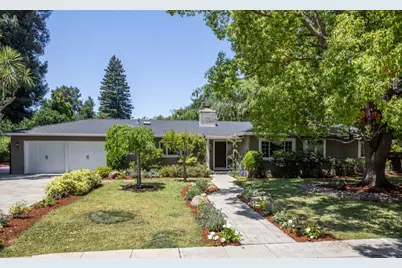
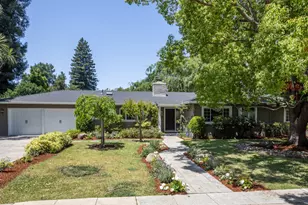
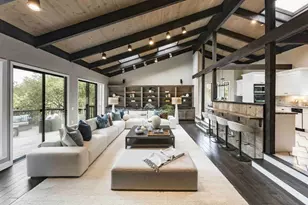
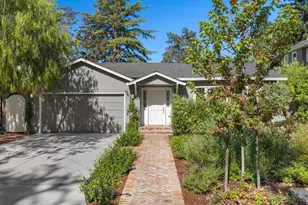
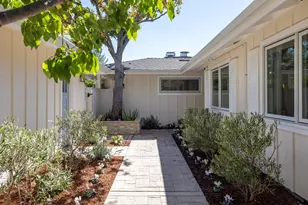
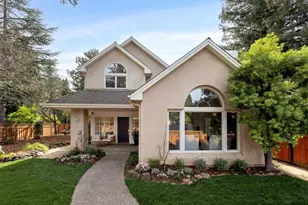
Beautifully remodeled ranch-style home in the highly sought-after Lloyden Park neighborhood of Atherton. Situated on a large, beautifully landscaped corner lot, this light-filled home features vaulted ceilings, hardwood floors throughout, and an open-concept design ideal for everyday living and entertaining. The spacious living and dining areas offer backyard views, built-in cabinetry and shelving, two glass pendant chandeliers, and a corner gas fireplace shared between the main gathering spaces. Walls of glass doors and windows create seamless indoor-outdoor flow to the sunny backyard. The remodeled chefs kitchen features granite countertops, glass display shelving, an island with counter seating, and premium stainless steel appliances including a Sub-Zero refrigerator, Wolf range with griddle and pot filler, Bosch dishwasher, Wolf microwave, and Broan hood. The bedroom wing includes a luxurious primary suite with bay window, backyard access, spa-like bath with glass enclosed shower, soaking tub, and customized walk-in closet. Resort-inspired grounds include a newer pool and spa, multiple patios, expansive lawn, mature trees, privacy and a side sports court with basketball hoop. Conveniently located near Stanford University, shopping, and commute routes.
Full Property Details
Full Property Details for 15 Lloyden Dr
General
- Sold For: $4,500,000
- Status: Closed
- Type: Single Family
- Source: RE_Infolink
- MLS ID: ML82048224
- Added to Site: 48 day(s) ago
Interior
- Fireplace(s): Gas-Burning
Rooms
Bathrooms
- Total Bathrooms: 3
- Full Bathrooms: 2
- Half Bathrooms: 1
Bedrooms
- Total Bedrooms: 3
Other Rooms
- Family Room: Kitchen / Family Room Combo
- Laundry: Washer / Dryer
Additional Information
- Pool: Yes
- Extras: Not Applicable
Parking
- Garage Spaces: 2
- Parking Features: Attached Garage
Location
- Area: Middlefield to El Camino Atherton
- County: San Mateo
- Cross Streets: El Camino
Heating & Cooling
- Cooling Type: None
- Heating Type: Forced Air
Utilities
- Sewer: Sewer Connected
- Water: Public
- Utility Description: Public Utilities
Structural Information
- Construction: Detached
- Foundation: Concrete Perimeter and Slab
- Roof: Composition
- Square Feet: 1,680
- Year Built: 1951
Lot Features
- Minimum Lot Size: 14542
- Lot Size (Sq. Ft.): 14,542
- Zoning: R11A00
Listed by Compass, Judy Citron and Compass, Talia Citron
Sold by Safe, Ruby He

Get Pre-Approved Today
Schools
Schools serving 15 Lloyden Dr
School Districts:Sequoia Union High School District, Redwood City Elementary School District
| Name | Grades | Distance |
|---|---|---|
Garfield Elementary School, Menlo Park, CA 3600 Midfield Rd., Menlo Park, CA 94025 | K-8 | 0.4 mi |
Menlo-Atherton High School 555 Midfield Rd., Atherton, CA 94025 | 9-12 | 1.5 mi |
Disclaimer:
School attendance boundaries provided by ATTOM Data Solutions and are for reference only. Contact the school directly to verify enrollment eligibility.
Price & Sales History for 15 Lloyden Dr
Date
Details
Price
Change
Source
6/17/2026
Sold
$4,500,000
4.92%
MLS
5/22/2026
Listed
$4,289,000
—
MLS
Disclaimer: Historical sales information is derived from public records provided by the county offices. Information is not guaranteed and should be independently verified.
15 Lloyden Dr, Atherton, CA 94027 (MLS# ML82048224) is a Single Family property that was sold at $4,500,000 on June 17, 2026. Want to learn more about 15 Lloyden Dr? Do you have questions about finding other Single Family real estate for sale in Atherton? You can browse all Atherton real estate or contact a Coldwell Banker agent to request more information.