This is a carousel with tiles that activate property listing cards. Use the previous and next buttons to navigate.
1/1
$12,760,000
This is a carousel with tiles that activate property listing cards. Use the previous and next buttons to navigate.
1/1
Property Description
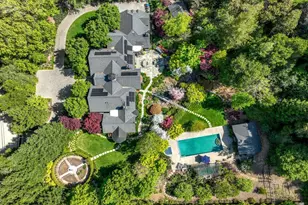
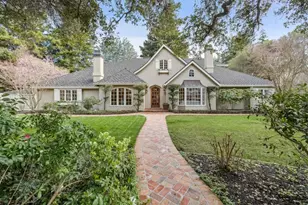
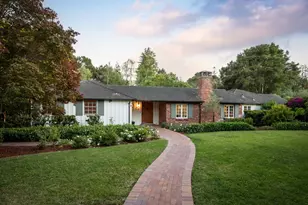
Graceful single-level estate in Atherton's coveted Lindenwood, blending East Coast Nantucket-inspired elegance with California ease. Built in 2012 & designed by Bob Glazier, this refined home exudes quiet sophistication: shingle exterior, crisp white millwork & balanced symmetry. The home is grounded & deliberate, allowing the architecture to settle naturally into the landscape. Inside, open-concept, light-filled interiors showcase soaring tray/coffered ceilings, a soft palette & rich oak floors, delivering warmth & timeless appeal. Offering four bedroom suites & two half-baths, the home is designed for effortless everyday living & elevated entertaining. A chef's kitchen w/top-end appliances, travertine counters & island anchors the home. Expansive windows/doors blur indoor-outdoor living, opening to a terrace w/fireplace & composed pool/spa. Set on nearly an acre, the whimsical grounds are curated yet effortless: boxwood hedges, hydrangeas, crepe myrtle, mature oaks & layered gardens offering privacy & serenity. An exquisite 1-bed guest house & 3-car garage add flexibility & convenience. A home of lineage & restraint. Where every line, material & proportion feels considered, measured & enduring. Elegant without excess. Refined without rigidity. Sophistication without compromise.
Full Property Details
Full Property Details for 187 James Ave
General
- Sold For: $12,760,000
- Status: Closed
- Type: Single Family
- Source: RE_Infolink
- MLS ID: ML82043709
- Added to Site: 107 day(s) ago
Interior
- Rooms/Areas: Formal Entry, Great Room, Laundry Room
- Interior Features: Bay Window, High Ceiling , Vaulted Ceiling , Video / Audio System, Walk-In Closet
- Fireplace(s): Family Room, Gas-Burning, Gas Starter, Living Room, Outside
- Flooring: Hardwood
Rooms
Bathrooms
- Total Bathrooms: 7
- Full Bathrooms: 5
- Half Bathrooms: 2
- Bathroom Features: Double Sinks, Full on Ground Floor, Half on Ground Floor, Primary - Oversized Tub, Primary - Stall Shower(s), 2 Stall Showers or More, Updated Bath
Bedrooms
- Total Bedrooms: 5
- Bedroom Features: Ground-Floor Bedroom, More than One Primary Bedroom, Primary Suite / Retreat, Walk-In Closet
Other Rooms
- Family Room: Separate Family Room, Kitchen / Family Room Combo
- Kitchen: Stone Countertop, Dishwasher, Garbage Disposal, Hood over Range, Island, Microwave, Gas Oven/Range, Pantry, Refrigerator, Wine Refrigerator
- Laundry: Dryer, Electricity Hookup (220V), Inside, Washer
Additional Information
- Pool: Yes
- Pool Description: Pool - Cover, Pool - Heated, Pool - In Ground, Spa - Above Ground, Spa / Hot Tub
- Extras: Not Applicable
- Security/Safety: Security Alarm
Parking
- Garage Spaces: 3
- Parking Features: Detached Garage, Electric Car Hookup, Electric Gate
Location
- Area: Lindenwood Area
- County: San Mateo
- Cross Streets: Catalpa
Heating & Cooling
- Cooling Type: Central AC, Multi-Zone
- Heating Type: Central Air (Gas/Forced Air), Heating (2 Zones or More)
Utilities
- Sewer: Public Sewer
- Water: Well, Public
- Telecomm.: Intercom
- Utility Description: Public Utilities
Structural Information
- Construction: Detached
- Foundation: Concrete Perimeter, Crawlspace
- Roof: Composition
- Square Feet: 6,700
- Year Built: 2012
Lot Features
- Property View: Neighborhood
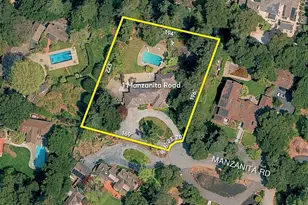
- Lot Size (Acres): 0.9542
- Minimum Lot Size: 41564
- Lot Size (Sq. Ft.): 41,564
- Grounds/Landscape: Back Yard, Balcony / Patio, BBQ Area, Fenced, Outdoor Fireplace, Sprinklers - Auto
- Zoning: R1001A
- Lot Description: Level
- Fencing (Description): Fenced Back, Fenced Front, Gate
Green Features
- Energy Efficient: Double-Pane Windows
Listed by KW Bay Area Estates, Andy Sweat
Sold by Yar Meshkaty [DRE# 01060780] and Camyar Meshkaty

Get Pre-Approved Today
Schools
Schools serving 187 James Ave
School Districts:Menlo Park City Elementary School District, Sequoia Union High School District
| Name | Grades | Distance |
|---|---|---|
Encinal Elementary School, Atherton, CA 195 Encinal Avenue, Atherton, CA 94027 | K-5 | 0.7 mi |
Hillview Middle School 1100 Elder Avenue, Menlo Park, CA 94025 | 6-8 | 2.5 mi |
Menlo-Atherton High School 555 Midfield Rd., Atherton, CA 94025 | 9-12 | 1.1 mi |
Disclaimer:
School attendance boundaries provided by ATTOM Data Solutions and are for reference only. Contact the school directly to verify enrollment eligibility.
Price & Sales History for 187 James Ave
Date
Details
Price
Change
Source
6/18/2026
Sold
$12,760,000
-8.69%
MLS
5/27/2026
Price Reduced
$13,975,000
-5.57%
MLS
4/27/2026
Listed
$14,800,000
—
MLS
Disclaimer: Historical sales information is derived from public records provided by the county offices. Information is not guaranteed and should be independently verified.
187 James Ave, Atherton, CA 94027 (MLS# ML82043709) is a Single Family property that was sold at $12,760,000 on June 18, 2026. Want to learn more about 187 James Ave? Do you have questions about finding other Single Family real estate for sale in Atherton? You can browse all Atherton real estate or contact a Coldwell Banker agent to request more information.