This is a carousel with tiles that activate property listing cards. Use the previous and next buttons to navigate.
1/32
$22,000,000
This is a carousel with tiles that activate property listing cards. Use the previous and next buttons to navigate.
1/32
Property Description
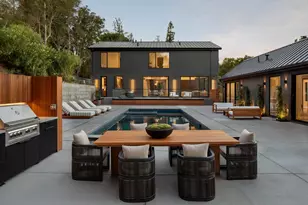
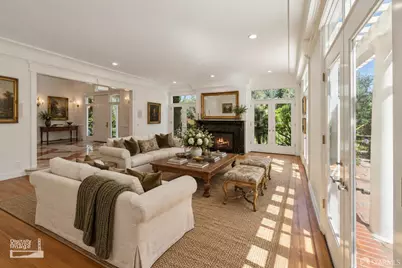
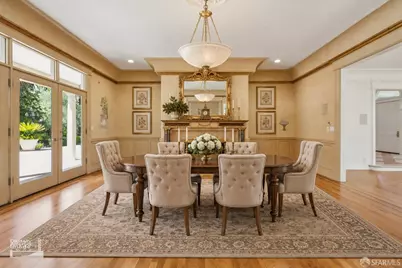
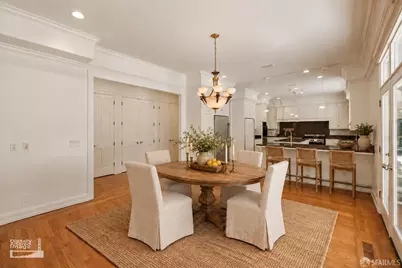
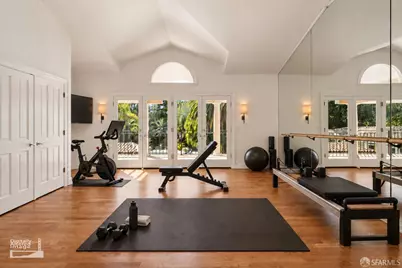
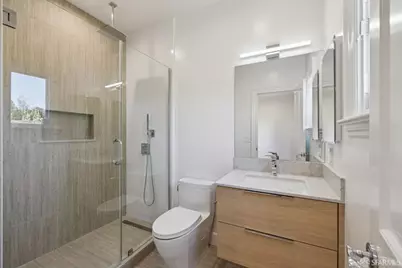
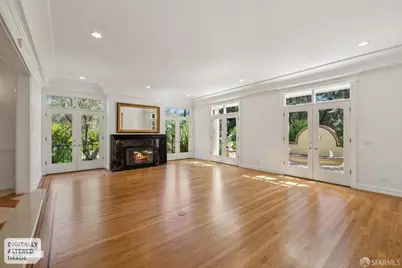
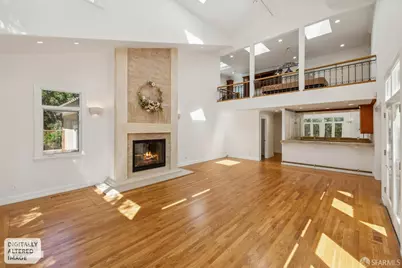
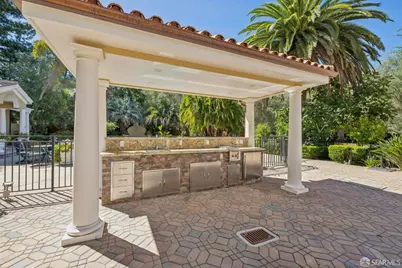
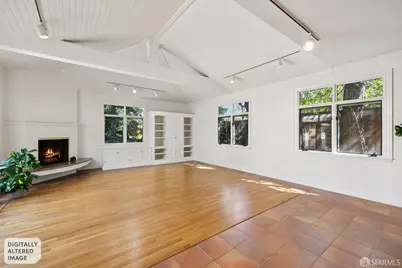
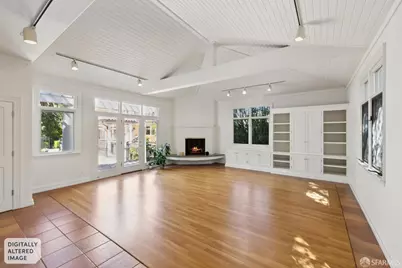
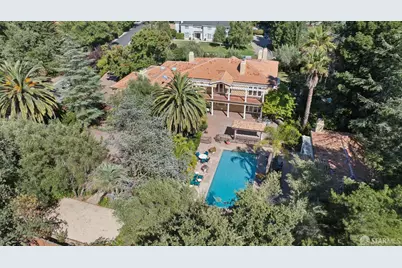
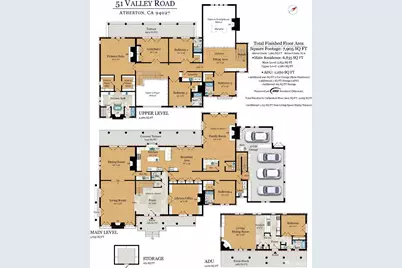
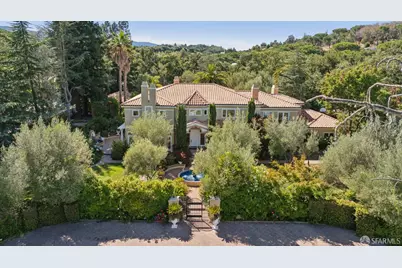
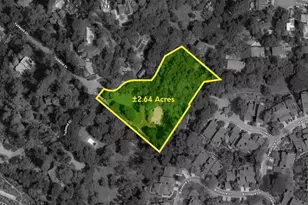
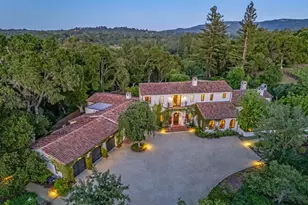
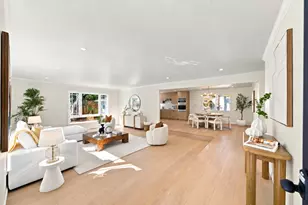
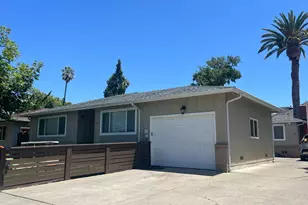
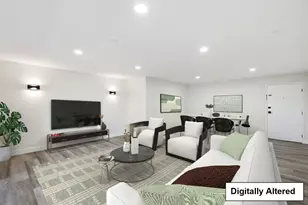
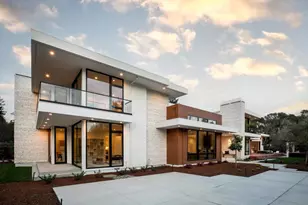
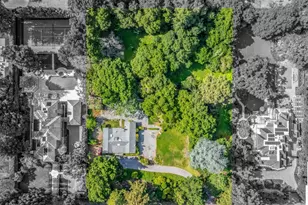
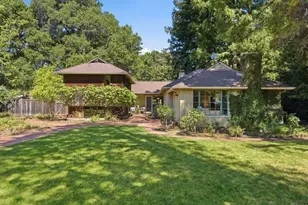
Set on a flat corner lot in one of Atherton's most scenic blocks, this majestic Mediterranean estate sits on 1.12 acres surrounded by mature trees and luxury resort-style landscaping. Designed by John Stewart, the home's prized layout is practical yet impressive with soaring ceilings to bring in natural light, thoughtful indoor/outdoor integration, and a seamless flow between all living areas to create a harmonious lifestyle. Sophisticated architectural details will impress you upon arrival, including tall columns at the entry and a striking two-story foyer with marble and travertine floors. The living level is spacious and commands attention, with a gorgeous wood paneled library, stately formal living and dining rooms, and marble wood burning fireplaces grounding each area. Upstairs, four ensuite bedrooms gather in a private wing anchored by a primary suite with his & hers walk-in closets and a sauna. Both levels have their own dedicated laundry rooms for easy daily use. A fifth bedroom sits on the main-level for in-laws or an au-pair. Adjacent is the sunbathed family room with 20+ feet ceilings, skylights, and direct access to the unbelievable grounds. Many of the bathrooms have been fully renovated with new cabinetry, tile, and fixtures. Other notable upgrades include new hardwood floors, fresh interior and exterior paint, new garage doors, freshly epoxied garage floors, and renewed landscaping. A detached guest house adds even more space with its own open living/dining room, kitchenette, bedroom, and bath. Grounds include a pool and spa, an outdoor kitchen pavilion with built-in grill and sink, fire pit, two fountains, a bocce court, 4-car garage with gated motor court, and solid wrought-iron gates & wooden fences surrounding the perimeter of this private paradise. Just minutes from Sand Hill Road, Stanford, and downtown Menlo Park as well as access to the best schools in the country!
Full Property Details
Full Property Details for 51 Valley Rd
General
- Price: $22,000,000
- Status: Active
- Type: Single Family
- Source: San_Francisco
- MLS ID: 426161901
- Updated: 9/17/2026
- Added to Site: 47 day(s) ago
Interior
- Number of Rooms: 17
- Fireplace: Yes
- Number of Fireplaces: 7
- Fireplace(s): Wood Burning
- Appliances: Trash Compactor, Dishwasher, Free-Standing Gas Range, Dryer, Washer
- Flooring: Wood
Rooms
Bathrooms
- Total Bathrooms: 8
- Full Bathrooms: 6
- Half Bathrooms: 2
Bedrooms
- Total Bedrooms: 6
Additional Information
- Pool: Yes
- Pool Description: Pool Cover, Pool Sweep
- Security/Safety: Carbon Monoxide Detector(s), Security Gate, Security System Owned, Video System
- Equipment: Audio/Video Prewired
Parking
- Garage: Yes
- Parking Features: Enclosed, Garage Door Opener, Side by Side, On Site (Single Family Only)
Location
- Area: Alameda to 280
- County: San Mateo
- Cross Streets: Valley Ct
Heating & Cooling
- Cooling Type: Central Air
- Heating Type: Central
Utilities
- Sewer: Public Sewer
- Water: Public
- Utility Description: Public
Structural Information
- Architectural Style: Mediterranean
- Construction: Stucco
- Roof: Spanish Tile
- Windows: Double Pane Windows
- Square Feet: 7,905
- Sq. Ft. Source: Graphic Artist
- Living Area: 7,905 Sq. Ft.
- Year Built: 1989
Lot Features
- Lot Size (Acres): 1.1228
- Lot Size (Sq. Ft.): 48,911
- Irrigation System: Irrigation Available
- Lot Features: Corner Lot
- Fencing (Description): Fenced, Full
Financial Considerations
- For Sale: Yes
Disclosures and Reports
- Special Conditions: Standard
- APN: 73261300
Listed by Vantage Realty, Silvia Zeng
Get Pre-Approved Today
Schools
Schools serving 51 Valley Rd
School Districts:Las Lomitas Elementary School District, Sequoia Union High School District
| Name | Grades | Distance |
|---|---|---|
Las Lomitas Elementary School 299 Alameda de las Pulgas, Atherton, CA 94027 | K-3 | 1.2 mi |
La Entrada Middle School 2200 Sharon Road, Menlo Park, CA 94025 | 4-8 | 1.5 mi |
Woodside High School 199 Churchill Avenue, Woodside, CA 94062 | 9-12 | 1.2 mi |
Menlo-Atherton High School 555 Midfield Rd., Atherton, CA 94025 | 9-12 | 3.8 mi |
Disclaimer:
School attendance boundaries provided by ATTOM Data Solutions and are for reference only. Contact the school directly to verify enrollment eligibility.
Price & Sales History for 51 Valley Rd
Date
Details
Price
Change
Source
9/11/2026
Listed
$22,000,000
223.53%
MLS
10/05/2000
Sold
$6,800,000
—
Public Record
Disclaimer: Historical sales information is derived from public records provided by the county offices. Information is not guaranteed and should be independently verified.
Tax History
Tax History for 51 Valley Rd
Year
Property Taxes
Change
Tax Assessment
Change
2025
$113,833
—
$10,451,538
2%
2025
$113,833
1%
$10,246,606
2%
2024
$112,451
2%
$10,045,694
2%
2023
$110,687
3%
$9,848,720
2%
2022
$107,645
2%
$9,655,608
2%
2021
$105,957
2%
$9,466,284
1%
2020
$103,601
-3%
$9,369,220
2%
2019
$106,936
15%
$9,185,510
12%
2018
$92,787
1%
$8,200,000
—
2017
$92,085
11%
$8,190,000
13%
2016
$82,800
17%
$7,250,000
17%
2015
$70,888
5%
$6,205,000
7%
2014
$67,337
8%
$5,813,000
5%
2013
$62,249
—
$5,550,000
—
Disclaimer: Historical tax information is derived from public records provided by the county offices. Information is not guaranteed and should be independently verified.
Estimate the Cost
Estimate the Cost for 51 Valley Rd
51 Valley Road, Atherton, CA 94027 (MLS# 426161901) is a Single Family property with 6 bedrooms, 6 full bathrooms and 2 partial bathrooms. 51 Valley Road is currently listed for $22,000,000 and was received on September 11, 2026. Want to learn more about 51 Valley Road? Do you have questions about finding other Single Family real estate for sale in Atherton? You can browse all Atherton real estate or contact a Coldwell Banker agent to request more information.