

This is a carousel with tiles that activate property listing cards. Use the previous and next buttons to navigate.
1/1
$7,000,000
This is a carousel with tiles that activate property listing cards. Use the previous and next buttons to navigate.
1/1
Property Description
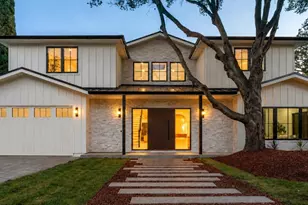
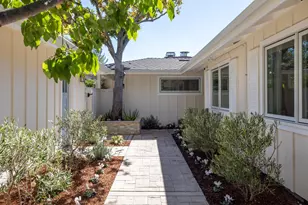
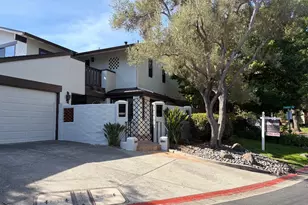
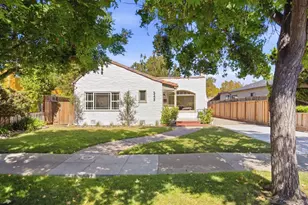
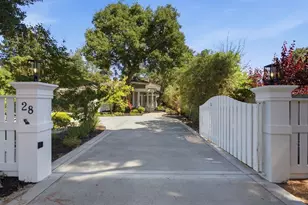
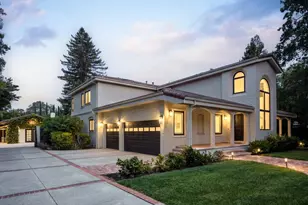
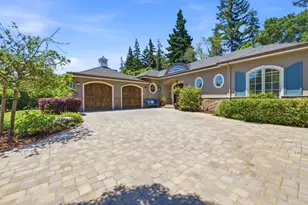
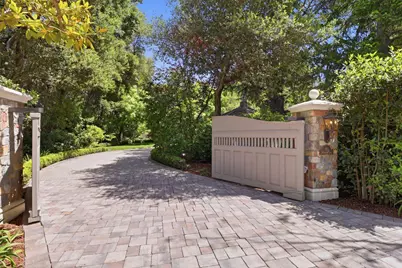
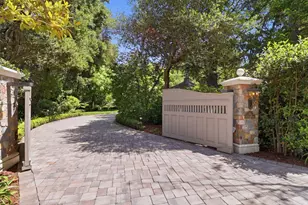
Come visit this truly charming Atherton Home and Gardens. The main home has 5 bedrooms with 4 bedrooms upstairs, 4.5 bathrooms, a grand two-story entry, step-down living room beautifully detailed with deep crown, window and baseboard molding with a bay of windows overlooking your gardens, formal dining room, rustic designed kitchen with large island, 6 burner gas cooktop, breakfast area/room with French style doors opening to your garden, classic family room with vaulted wood beams and floor to ceiling stone fireplace and another set of French style doors leading to your wraparound dining and entertainment patio. Expansive windows frame lush surroundings throughout. Upstairs, a primary suite awaits you with high ceilings, a sitting room, walk-in closet, a bath with double sinks, a Jacuzzi tub and a private balcony. Plus, three generous sized secondary bedrooms and two bathrooms. Above the garage you will find a charming 1 bedroom, 1 bath complete ADU ideal for guests, office, or extended living. Grounds inspired by classic English garden design with layered landscaping, mature trees, fountains, and a gazebo. Meandering gravel driveway creates a classic estate arrival. Close to Downtown Menlo Park, Springline, and Holbrook-Palmer Park, and Circus Club! You will LOVE living here!
Full Property Details
Full Property Details for 90 Holbrook Ln
General
- Sold For: $7,000,000
- Status: Closed
- Type: Single Family
- Source: RE_Infolink
- MLS ID: ML82046922
- Added to Site: 50 day(s) ago
Interior
- Rooms/Areas: Artist Studio, Attic, Den / Study / Office, Formal Entry, Laundry Room, Office Area, Other
- Interior Features: High Ceiling , Open Beam Ceiling, Security Gate, Vaulted Ceiling , Walk-In Closet, Other
- Fireplace(s): Family Room, Gas-Burning, Gas Log, Gas Starter, Living Room, Primary Bedroom, Wood-Burning
- Flooring: Hardwood, Tile, Other
Rooms
Bathrooms
- Total Bathrooms: 5
- Full Bathrooms: 4
- Half Bathrooms: 1
- Bathroom Features: Double Sinks, Full on Ground Floor, Half on Ground Floor, Marble, Primary - Oversized Tub, Primary - Stall Shower(s), Primary - Tub with Jets, Showers over Tubs (2 or More), 2 Stall Showers or More, Tub in Pri
Bedrooms
- Total Bedrooms: 5
- Bedroom Features: Ground-Floor Bedroom, Primary Suite / Retreat, Walk-In Closet
Other Rooms
- Family Room: Kitchen / Family Room Combo, Separate Family Room
- Kitchen: 220 Volt Outlet, Built-In Barbeque Grill, Gas Cooktop, Granite Countertop, Dishwasher, Dual Fuel, Garbage Disposal, Hood over Range, Gas Hookups, Island with Sink, Microwave, Built-In Oven, Electric Oven/Range, Refrigerator
- Laundry: Electricity Hookup (220V), Gas Hookup, In Utility Room, Inside, Tub/Sink, Washer / Dryer
Additional Information
- Pool Description: None
- Extras: Not Applicable
- Security/Safety: Secured Garage / Parking, Video / Audio System, Other
Parking
- Garage Spaces: 2
- Parking Features: Attached Garage, Electric Car Hookup, Electric Gate, Gate / Door Opener, Off-Street Parking, On Street, Parking Restrictions, Room for Oversized Vehicle, Tandem Parking, Other
Location
- Area: Middlefield to El Camino Atherton
- County: San Mateo
- Cross Streets: Middlefield Road
Heating & Cooling
- Cooling Type: Ceiling Fan
- Heating Type: Central Air (Gas/Forced Air), Fireplace
Utilities
- Sewer: Public Sewer, Sewer Connected
- Water: Individual Water Meter, Irrigation Connected, Public
- Telecomm.: Cable TV, Other
- Utility Description: Individual Electric Meters, Individual Gas Meters, Public Utilities
Structural Information
- Architectural Style: Country English, Custom, Traditional, Other
- Construction: Detached, Stucco, Wood Frame, Other
- Foundation: Concrete Perimeter
- Roof: Composition
- Disability Access: None
- Square Feet: 3,734
- Year Built: 1990
Lot Features
- Property View: Garden / Greenbelt, Other
- Minimum Lot Size: 24262
- Lot Size (Sq. Ft.): 24,262
- Grounds/Landscape: Back Yard, Balcony / Patio, BBQ Area, Sprinklers - Auto, Sprinklers - Lawn, Storage Shed / Structure, Other
- Zoning: R-1
- Lot Description: Corners Not Marked, Level, Private / Secluded, Other
- Fencing (Description): Fenced Back, Fenced Front, Gate, Mixed Height / Type, Not Surveyed, Partial Fencing
Green Features
- Energy Efficient: Ceiling Insulation, Double-Pane Windows, Insulation (Unknown), Skylight, Thermostat Controller, Walls Insulated, Other
Get Pre-Approved Today
Schools
Schools serving 90 Holbrook Ln
School Districts:Menlo Park City Elementary School District, Sequoia Union High School District
| Name | Grades | Distance |
|---|---|---|
Encinal Elementary School, Atherton, CA 195 Encinal Avenue, Atherton, CA 94027 | K-5 | 0.6 mi |
Hillview Middle School 1100 Elder Avenue, Menlo Park, CA 94025 | 6-8 | 2.2 mi |
Menlo-Atherton High School 555 Midfield Rd., Atherton, CA 94025 | 9-12 | 1.1 mi |
Disclaimer:
School attendance boundaries provided by ATTOM Data Solutions and are for reference only. Contact the school directly to verify enrollment eligibility.
Price & Sales History for 90 Holbrook Ln
Date
Details
Price
Change
Source
6/10/2026
Sold
$7,000,000
40.06%
MLS
5/18/2026
Listed
$4,998,000
—
MLS
Disclaimer: Historical sales information is derived from public records provided by the county offices. Information is not guaranteed and should be independently verified.
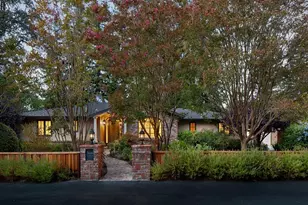
90 Holbrook Ln, Atherton, CA 94027 (MLS# ML82046922) is a Single Family property that was sold at $7,000,000 on June 10, 2026. This property was listed by Douglas Andrew Gonzalez from our Menlo Park Office.Want to learn more about 90 Holbrook Ln? Do you have questions about finding other Single Family real estate for sale in Atherton? You can browse all Atherton real estate or contact a Coldwell Banker agent to request more information.