This is a carousel with tiles that activate property listing cards. Use the previous and next buttons to navigate.
1/23
$924,950
This is a carousel with tiles that activate property listing cards. Use the previous and next buttons to navigate.
1/23
Property Description
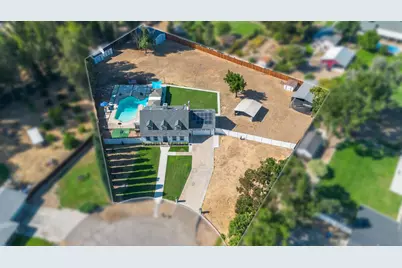
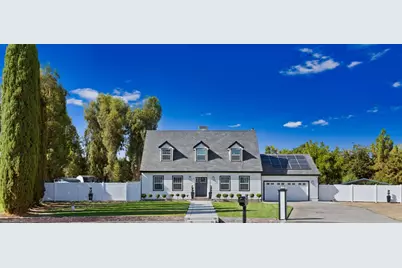
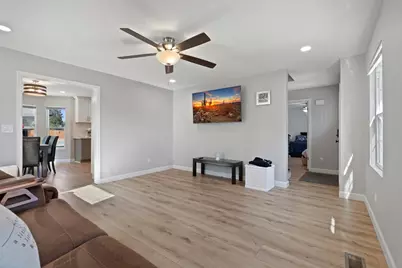
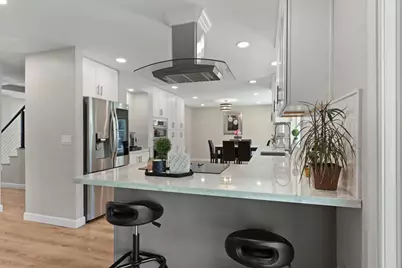
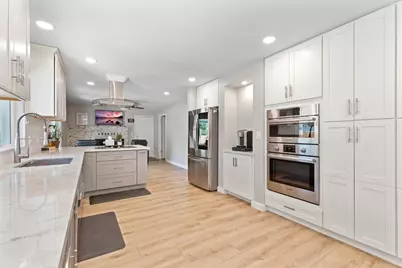
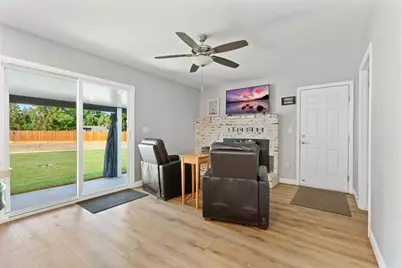
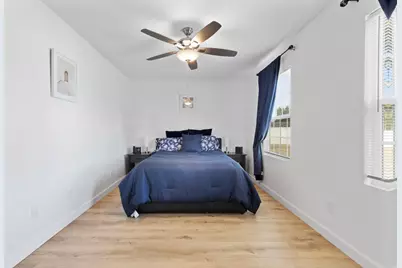
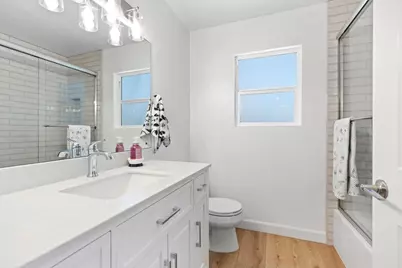
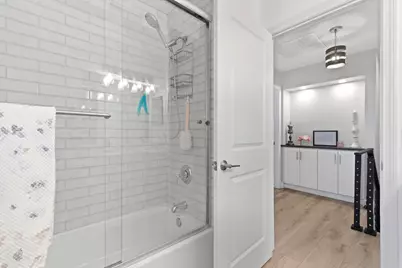
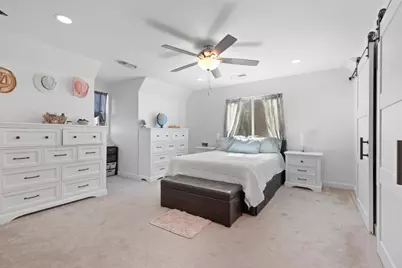
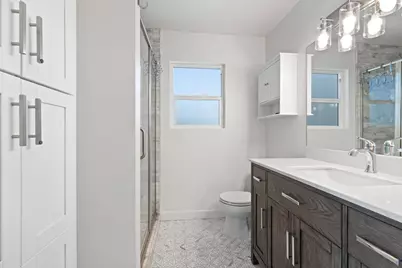
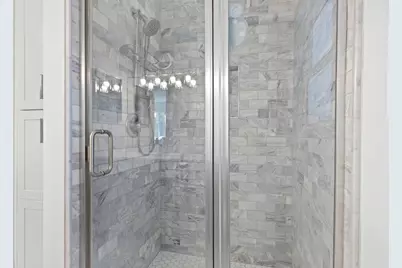
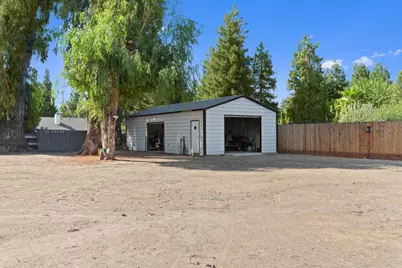
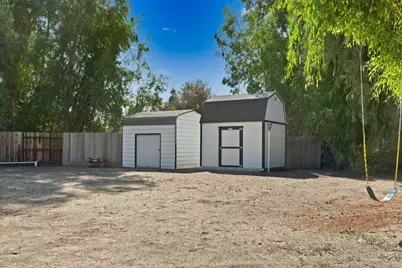
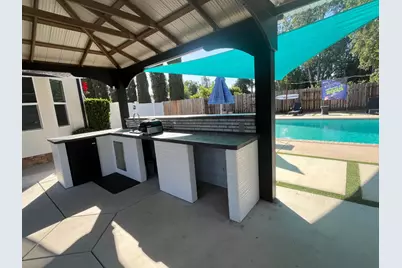
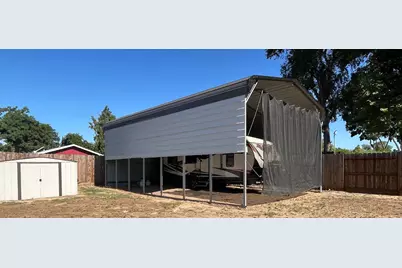
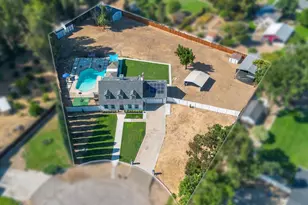
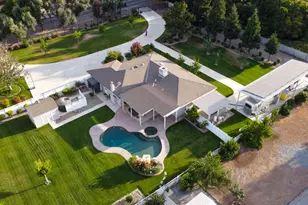
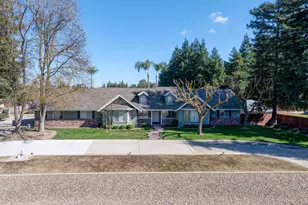
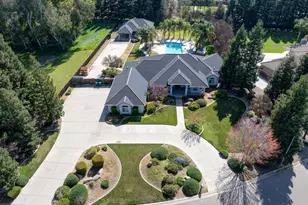
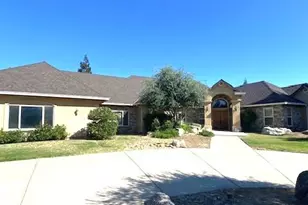
Some homes give you more square footage. This one gives you more freedom. Welcome to one of McSwain's most desirable one-acre properties, where luxury, privacy, and everyday functionality come together. Completely remodeled from top to bottom, this 4-bedroom, 2.5-bath home was designed for the way families actually live. Inside you'll find: A stunning designer kitchen with quartz countertops, custom backsplash, premium appliances, and abundant workspace. Two spacious living areas perfect for entertaining or giving everyone their own space. A downstairs bedroom ideal for guests, aging parents, or a private office. Beautiful new flooring throughout. A luxurious primary suite featuring a spa-inspired marble bathroom and walk-in closet. Then step outside... This is where the property separates itself from almost everything else on the market. Imagine hosting pool parties all summer... Cooking dinner in your outdoor kitchen... Watching sunsets around the fire pit... Parking your RV, boat, trailer, or work equipment without HOA restrictions. With a full acre, there's still room to build a shop, ADU, guest house, or simply enjoy the open space. Located in highly desirable McSwain, you'll enjoy the peace of country living while remaining just minutes from shopping, restaurants, schools, and Highway 99 for an easy commute. If you've been waiting for a property that feels like a private resort instead of another subdivision home... This is it.
Full Property Details
Full Property Details for 2039 Cambridge Dr
General
- Price: $924,950
- Status: Active
- Type: Single Family
- Source: METROLIST_Cali
- MLS ID: 226092977
- Updated: 7/23/2026
- Added to Site: 66 day(s) ago
Interior
- Rooms/Areas: Primary Bathroom, Primary Bedroom, Kitchen, Laundry, Living Room
- Fireplace: Yes
- Number of Fireplaces: 1
- Fireplace(s): Brick, Living Room, Metal, Raised Hearth, Wood Stove
- Appliances: Built-In Electric Range, Hood Over Range, Ice Maker, Dishwasher, Disposal, Microwave, Double Oven, Electric Cook Top
- Flooring: Carpet, Laminate, Tile, Wood
Rooms
Bathrooms
- Total Bathrooms: 3
- Full Bathrooms: 2
- Half Bathrooms: 1
- Bathroom Features: Shower Stall(s), Tile
- Primary Bathroom: Shower Stall(s), Tile
Bedrooms
- Total Bedrooms: 4
- Primary Bedroom: Walk-In Closet
Other Rooms
- Kitchen: Breakfast Area, Quartz Counter
- Dining Room: Formal Room
- Laundry: Inside Room
Additional Information
- Pool: Yes
- Pool Description: Built-In, Fenced
Exterior
- Exterior Features: Kitchen, Fire Pit
Parking
- Garage: Yes
- Garage Spaces: 2
- Parking: Attached, Detached, Garage Facing Front
Location
- County: Merced
- Cross Streets: Hartford Court
- Driving Directions: Atwater Boulevard to Shaffer Road to Railroad Avenue to N Buhach Road to Elliott Avenue to Cambridge Drive
School Information
- School District: Merced
- Elem School District: McSwain Union
- Midd School District: McSwain Union
- High School District: Merced Union High
Heating & Cooling
- Cooling Type: Ceiling Fan(s), Central
- Heating Type: Central, Fireplace(s), Wood Stove
- Heating Fuel: Central, Fireplace(s), Wood Stove
Utilities
- Sewer: Septic System
- Water: Well
- Utility Description: Electric
Structural Information
- Construction: Wood
- Basement: Yes
- Foundation: Slab
- Roof: Composition
- Stories/Levels: 2
- Square Feet: 2,011
- Sq. Ft. Source: Assessor Auto-Fill
- Year Built: 1979
Additional Structures
- Other Structures: Gazebo, Shed(s), Storage
Lot Features
- Lot Size (Acres): 1
- Lot Size (Sq. Ft.): 43,560
- Irrigation System: See Remarks
- Zoning: A-R
- Lot Description: Cul-De-Sac
- Fencing (Description): Back Yard
Disclosures and Reports
- Special Conditions: None
- APN: 207-150-006-000
Listed by Hero Real Estate

Get Pre-Approved Today
Schools
Schools serving 2039 Cambridge Dr
School Districts:Merced Union High School District, McSwain Union Elementary School District
| Name | Grades | Distance |
|---|---|---|
Mcswain Elementary School 922 Scott Road, Merced, CA 95341 | K-8 | 1.4 mi |
Buhach Colony High School 1800 North Buhach Road, Atwater, CA 95301 | 9-12 | 2.3 mi |
Disclaimer:
School attendance boundaries provided by ATTOM Data Solutions and are for reference only. Contact the school directly to verify enrollment eligibility.
Price & Sales History for 2039 Cambridge Dr
Date
Details
Price
Change
Source
7/23/2026
Listed
$924,950
33.09%
MLS
7/21/2021
Sold
$695,000
—
Public Record
Disclaimer: Historical sales information is derived from public records provided by the county offices. Information is not guaranteed and should be independently verified.
Tax History
Tax History for 2039 Cambridge Dr
Year
Property Taxes
Change
Tax Assessment
Change
2025
$7,103
—
$725,000
7%
2025
$7,103
12%
$675,000
12%
2024
$6,328
-15%
$600,000
-15%
2023
$7,442
1%
$708,900
2%
2022
$7,350
205%
$695,000
225%
2021
$2,411
1%
$213,906
1%
2020
$2,387
2%
$211,714
2%
2019
$2,337
2%
$207,564
2%
2018
$2,288
1%
$203,495
2%
2017
$2,260
1%
$199,505
2%
2016
$2,230
1%
$195,594
2%
2015
$2,203
2%
$192,657
2%
2014
$2,156
—
$188,884
—
2013
$2,151
—
$188,032
—
Disclaimer: Historical tax information is derived from public records provided by the county offices. Information is not guaranteed and should be independently verified.
Estimate the Cost
Estimate the Cost for 2039 Cambridge Dr
2039 Cambridge Drive, Atwater, CA 95301 (MLS# 226092977) is a Single Family property with 4 bedrooms, 2 full bathrooms and 1 partial bathroom. 2039 Cambridge Drive is currently listed for $924,950 and was received on July 23, 2026. Want to learn more about 2039 Cambridge Drive? Do you have questions about finding other Single Family real estate for sale in Atwater? You can browse all Atwater real estate or contact a Coldwell Banker agent to request more information.