This is a carousel with tiles that activate property listing cards. Use the previous and next buttons to navigate.
1/1
$785,000
This is a carousel with tiles that activate property listing cards. Use the previous and next buttons to navigate.
1/1
Property Description
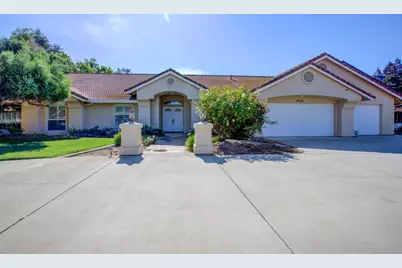
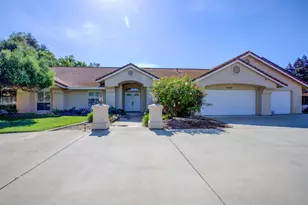
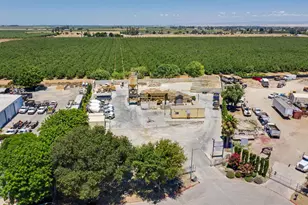
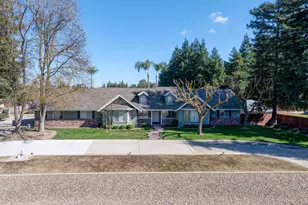
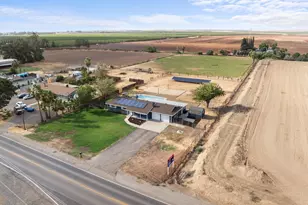
Spacious McSwain Country Home on 1 Acre with Owned Solar & RV Access Built in 1998, this well-maintained 4-bedroom, 2-bathroom home offers approximately one acre of country living with a 3-car garage featuring built-in storage cabinets. The open floor plan is designed for both comfort and functionality, featuring a welcoming family room with a brick fireplace, ceiling fan, wet bar, plantation shutters, and sliding glass doors leading to the backyard patio. The kitchen includes a breakfast bar, pantry, kitchen nook, tile countertops, built-in microwave, built-in electric oven, electric cooktop, hood, and dishwasher. The spacious indoor laundry room offers built-in cabinetry, tile counters with utility sink, storage closet, whole house fan, and both gas and electric hookups. Additional interior features include laminate flooring, carpeting, recessed lighting throughout, skylights, central vacuum system, alarm system with medical alert capability, and abundant storage space. The formal entry opens to a flexible formal dining or office area, perfect for today's lifestyle. The hallway bathroom features a tile vanity, shower over tub, and convenient exterior access. The primary suite includes a ceiling fan, sliding glass door to the patio, mirrored closets, jetted soaking tub, double tile vanity, and separate tile shower. Three additional generously sized bedrooms provide plenty of room for family or guests. Outdoor amenities include a covered back patio with pergola, landscaped backyard, RV access and parking, and a workshop/storage shed complete with lighting and electrical. The expansive back acreage offers endless possibilities for a pool, shop, or livestock setup. Additional highlights include a tile roof, half-circle driveway with light posts, and owned solar panels for maximum energy savings.
Full Property Details
Full Property Details for 2696 Clydesdale Ave
General
- Sold For: $785,000
- Status: Closed
- Type: Single Family
- Source: METROLIST_Cali
- MLS ID: 226060792
- Added to Site: 55 day(s) ago
Interior
- Rooms/Areas: Family Room, Kitchen, Laundry
- Interior Features: Formal Entry, Wet Bar
- Fireplace: Yes
- Number of Fireplaces: 1
- Fireplace(s): Family Room, Gas Starter
- Appliances: Built-In Electric Oven, Gas Water Heater, Dishwasher, Disposal, Microwave, Electric Cook Top
- Flooring: Carpet, Laminate, Tile
Rooms
Bathrooms
- Total Bathrooms: 2
- Full Bathrooms: 2
Bedrooms
- Total Bedrooms: 4
Other Rooms
- Kitchen: Tile Counter
- Dining Room: Breakfast Nook, Formal Room
- Laundry: Electric, Inside Room
Parking
- Garage: Yes
- Garage Spaces: 3
- Parking: Garage Facing Front
Location
- County: Merced
- Cross Streets: Mulberry
- Driving Directions: Mulberry to Clydesdale
School Information
- School District: Merced
Heating & Cooling
- Cooling Type: Ceiling Fan(s), Central, Whole House Fan
- Heating Type: Central, Fireplace(s)
- Heating Fuel: Central, Fireplace(s)
Utilities
- Sewer: Public Sewer
- Water: See Remarks
- Utility Description: Electric, Natural Gas Connected
Structural Information
- Architectural Style: One Story Ranch
- Construction: Frame
- Basement: Yes
- Foundation: Slab
- Roof: Tile
- Windows: Dual Pane Full
- Stories/Levels: 1
- Square Feet: 2,257
- Sq. Ft. Source: Assessor Auto-Fill
- Year Built: 1998
Additional Structures
- Other Structures: Shed(s)
Lot Features
- Property View: City
- Lot Size (Acres): 1
- Lot Size (Sq. Ft.): 43,560
- Irrigation System: See Remarks
- Zoning: R1
- Lot Description: See Remarks
- Fencing (Description): Partial
Disclosures and Reports
- Special Conditions: Trust
- APN: 207-090-017-000
Listed by Realty Executives of Northern California
Sold by London Properties LTD

Get Pre-Approved Today
Schools
Schools serving 2696 Clydesdale Ave
School Districts:Merced Union High School District, McSwain Union Elementary School District
| Name | Grades | Distance |
|---|---|---|
Mcswain Elementary School 922 Scott Road, Merced, CA 95341 | K-8 | 2.1 mi |
Buhach Colony High School 1800 North Buhach Road, Atwater, CA 95301 | 9-12 | 1.7 mi |
Disclaimer:
School attendance boundaries provided by ATTOM Data Solutions and are for reference only. Contact the school directly to verify enrollment eligibility.
Price & Sales History for 2696 Clydesdale Ave
Date
Details
Price
Change
Source
6/09/2026
Sold
$785,000
—
MLS
5/13/2026
Listed
$785,000
—
MLS
Disclaimer: Historical sales information is derived from public records provided by the county offices. Information is not guaranteed and should be independently verified.
2696 Clydesdale Avenue, Atwater, CA 95301 (MLS# 226060792) is a Single Family property that was sold at $785,000 on June 09, 2026. Want to learn more about 2696 Clydesdale Avenue? Do you have questions about finding other Single Family real estate for sale in Atwater? You can browse all Atwater real estate or contact a Coldwell Banker agent to request more information.