This is a carousel with tiles that activate property listing cards. Use the previous and next buttons to navigate.
1/1
$1,140,000
This is a carousel with tiles that activate property listing cards. Use the previous and next buttons to navigate.
1/1
Property Description
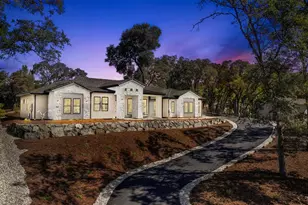
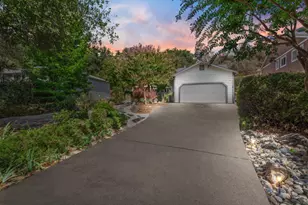
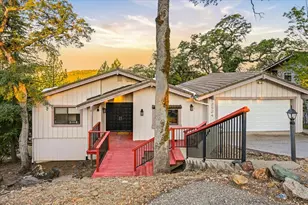
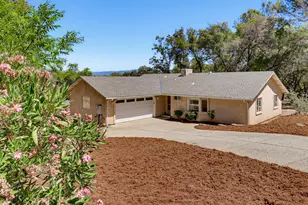
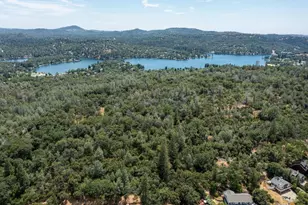
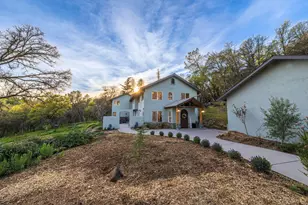
Upscale is an understatement. This exceptional, single-story custom home reflects an uncompromising commitment to quality and thoughtful design. Meticulously built by the owner, every detail was carefully considered to create a residence that is both refined and inviting. Situated on over half an acre within the prestigious, Darkhorse Golf Course community and near the 18th fairway, this 3066 square-foot home offers 4 bedrooms, 3.5 bathrooms, and an oversized, fully finished 3-car garage. Custom throughout, the home features 10-foot ceilings, a formal dining room, a generous butler's pantry with abundant storage, quartz countertops, luxury laminate and tile flooring, elegantly finished plaster fireplace hearth & range hood, and refined finishes throughout. Privately positioned, the primary suite holds direct outdoor access, a spacious walk-in closet, and a beautifully appointed bath, featuring a curb-less shower and soaking tub. The en-suite bedroom and additional secondary bedrooms are thoughtfully located on the opposite side of the residence, providing privacy for family and guests. Additional features include a fully owned 10 panel 4.0 KWDC solar system, tankless water heater, oversized garage, and attractive low maintenance grounds. Splendidly positioned to capture the natural character of the surrounding foothills, this residence offers an uncommon combination of custom craftsmanship and understated luxury in one of the areas most desirable golf course communities.
Full Property Details
Full Property Details for 13031 Austin Forest Cir
General
- Sold For: $1,140,000
- HOA FEE: $17/month
- HOA FEE FREQ.: Annually
- Status: Closed
- Type: Single Family
- Source: METROLIST_Cali
- MLS ID: 226094242
- Added to Site: 53 day(s) ago
Interior
- Fireplace: Yes
- Number of Fireplaces: 1
- Fireplace(s): Fireplace Insert, Electric, Family Room
- Appliances: Built-In Freezer, Built-In Gas Range, Built-In Refrigerator, Dishwasher, Disposal, Electric Cook Top, Tankless Water Heater
- Flooring: Laminate, Tile
Rooms
Bathrooms
- Total Bathrooms: 4
- Full Bathrooms: 3
- Half Bathrooms: 1
- Bathroom Features: Shower Stall(s), Double Sinks, Soaking Tub, Walk-In Closet
- Primary Bathroom: Shower Stall(s), Double Sinks, Soaking Tub, Walk-In Closet
Bedrooms
- Total Bedrooms: 4
- Primary Bedroom: Balcony, Outside Access
Other Rooms
- Kitchen: Pantry Cabinet, Quartz Counter, Island
- Dining Room: Formal Room
- Laundry: Cabinets, Sink
Additional Information
- Shared Amenities: None
Parking
- Garage: Yes
- Garage Spaces: 3
- Parking: Garage Door Opener, Garage Facing Side
Location
- County: Nevada
- Cross Streets: Darkhorse Dr.
- Driving Directions: Golden Chain Hwy. to Combie to Darkhorse to left on Austin Forest Circle.
School Information
- School District: Nevada
Community
- Association: Yes
- Home Owners Assn.: 1
- Assoc. Fees Include: 0
Heating & Cooling
- Cooling Type: Central
- Heating Type: Central
- Heating Fuel: Central
Utilities
- Sewer: Sewer in Street, Public Sewer
- Water: Meter on Site, Meter Paid, Water District
- Utility Description: Sewer Connected, Electric, Internet Available, Propane, Propane Tank Leased
Structural Information
- Construction: Plaster, Ceiling Insulation, Cement Siding, Concrete, Stone, Stucco, Frame, Wall Insulation, Glass, Wood
- Basement: Yes
- Foundation: Slab
- Roof: Tile
- Stories/Levels: 1
- Square Feet: 3,066
- Sq. Ft. Source: Builder
- Year Built: 2026
Lot Features
- Lot Size (Acres): 0.68
- Lot Size (Sq. Ft.): 29,621
- Irrigation System: Meter on Site
- Topography: Lot Sloped
- Zoning: R1-PD-SP
- Lot Description: Landscape Front, Low Maintenance
Financial Considerations
- Association Fee: $207
- Assoc Fee Freq.: Annually
Disclosures and Reports
- Special Conditions: None
- APN: 011-171-039-000
Listed by eXp Realty of California Inc.
Sold by Sierra Homes Realty

Get Pre-Approved Today
Schools
Schools serving 13031 Austin Forest Cir
School Districts:Pleasant Ridge Union Elementary School District, Nevada Joint Union High School District
| Name | Grades | Distance |
|---|---|---|
Cottage Hill Elementary School 22600 Kingston Lane, Grass Valley, CA 95949 | K-5 | 1.9 mi |
Magnolia Intermediate School 22431 Kingston Lane, Grass Valley, CA 95949 | 6-8 | 1.9 mi |
Bear River High School 11130 Magnolia Road, Grass Valley, CA 95949 | 9-12 | 2 mi |
Disclaimer:
School attendance boundaries provided by ATTOM Data Solutions and are for reference only. Contact the school directly to verify enrollment eligibility.
Price & Sales History for 13031 Austin Forest Cir
Date
Details
Price
Change
Source
9/25/2026
Sold
$1,140,000
-0.87%
MLS
8/14/2026
Listed
$1,150,000
—
MLS
Disclaimer: Historical sales information is derived from public records provided by the county offices. Information is not guaranteed and should be independently verified.
13031 Austin Forest Circle, Auburn Unincorp, CA 95602 (MLS# 226094242) is a Single Family property that was sold at $1,140,000 on September 25, 2026. Want to learn more about 13031 Austin Forest Circle? Do you have questions about finding other Single Family real estate for sale in Auburn Unincorp? You can browse all Auburn Unincorp real estate or contact a Coldwell Banker agent to request more information.