This is a carousel with tiles that activate property listing cards. Use the previous and next buttons to navigate.
1/1
$710,000
This is a carousel with tiles that activate property listing cards. Use the previous and next buttons to navigate.
1/1
Property Description
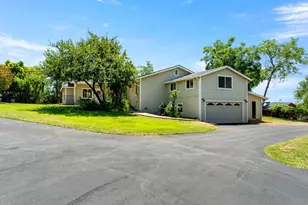
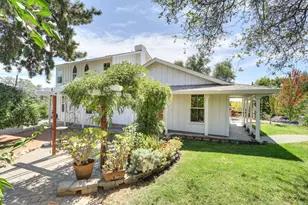
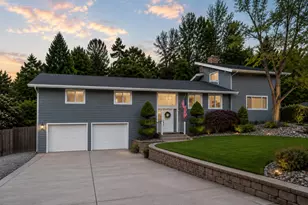
Your Private Auburn Retreat! Nestled in a serene, park-like setting less than three miles from Downtown and Old Town Auburn, this beautifully maintained home offers the perfect blend of privacy, comfort, and convenience. The main level welcomes you with rich wood flooring, expansive picture windows that bring the natural surroundings indoors, and a spacious primary suite with an adjoining bath. The lower level features two additional bedrooms with lighted ceiling fans, French door access to the backyard, and an office or flex space ideal for remote work, hobbies, fitness, or guest accommodations. Thoughtfully updated throughout, the home includes new windows, a complete kitchen remodel, and luxury vinyl plank flooring on the lower level, completed within the past five years. Additional major improvements include a newer HVAC system, roof, and seller-owned solar system, all completed within the last ten years. Step outside to your own private oasis. The tranquil grounds showcase mature trees, lush landscaping, three fountains, distinctive outdoor art, and extensive ornamental lighting with timer controls. A large decomposed granite recreation area provides a beautiful, low-maintenance space for entertaining, outdoor activities, or simply enjoying the peaceful surroundings. This rare property offers the feeling of a secluded retreat while remaining just minutes from Auburn's dining, shopping, recreation, and community amenities. Experience the best of foothill living in a setting designed for relaxation, beauty, and everyday enjoyment.
Full Property Details
Full Property Details for 12420 Incline Dr
General
- Sold For: $710,000
- Status: Closed
- Type: Single Family
- Source: METROLIST_Cali
- MLS ID: 226062625
- Added to Site: 70 day(s) ago
Interior
- Rooms/Areas: Dining Room, Kitchen, Laundry, Living Room, Primary Bedroom, Office
- Appliances: Free Standing Gas Range, Gas Plumbed, Hood Over Range, Dishwasher, Disposal, Plumbed For Ice Maker
- Flooring: Tile, Luxury Vinyl Plank, Wood
Rooms
Bathrooms
- Total Bathrooms: 2
- Full Bathrooms: 2
- Bathroom Features: Shower Stall(s), Skylight/Solar Tube, Low-Flow Shower(s), Low-Flow Toilet(s), Tile, Window
- Primary Bathroom: Shower Stall(s), Skylight/Solar Tube, Low-Flow Shower(s), Low-Flow Toilet(s), Tile, Window
Bedrooms
- Total Bedrooms: 3
Other Rooms
- Kitchen: Breakfast Area, Pantry Cabinet, Quartz Counter
- Dining Room: Breakfast Nook, Formal Area
- Laundry: Cabinets, Laundry Closet, Electric, Hookups Only, Inside Room
Exterior
- Exterior Features: Balcony
Parking
- Garage: Yes
- Garage Spaces: 2
- Parking: Attached, Enclosed, Garage Door Opener, Uncovered Parking Spaces 2+, Garage Facing Side
Location
- County: Placer
- Cross Streets: Dairy Rd
- Driving Directions: 49 to Luther Rd, right on Dairy Rd, right on Incline Dr, half way up hill, turn left into small cul-de-sac
School Information
- School District: Placer
Heating & Cooling
- Cooling Type: Ceiling Fan(s), Central
- Heating Type: Central, Gas
- Heating Fuel: Central, Gas
Utilities
- Sewer: Public Sewer
- Water: Meter on Site
- Utility Description: Cable Connected, Public, Sewer Connected, Electric, Internet Available, Solar, Natural Gas Connected
Structural Information
- Architectural Style: Two Story
- Construction: Wood Siding
- Foundation: Slab
- Roof: Composition
- Windows: Dual Pane Full, Window Coverings, Window Screens
- Stories/Levels: 2
- Square Feet: 2,261
- Sq. Ft. Source: Appraiser
- Year Built: 1979
Lot Features
- Property View: Canyon, Hills
- Lot Size (Acres): 0.3378
- Lot Size (Sq. Ft.): 14,715
- Irrigation System: None
- Zoning: R-1
- Lot Description: Auto Sprinkler F&R, Cul-De-Sac, Curb(s), Curb(s)/Gutter(s), Street Lights, Landscape Back, Landscape Front
Disclosures and Reports
- Special Conditions: None
- APN: 054-360-007-000
Listed by GUIDE Real Estate
Sold by Better Homes and Gardens RE

Get Pre-Approved Today
Schools
Schools serving 12420 Incline Dr
School Districts:Auburn Union Elementary School District, Placer Union High School District
| Name | Grades | Distance |
|---|---|---|
Auburn Elementary School 11400 Lariat Ranch Road, Auburn, CA 95603 | K-5 | 1.8 mi |
EV Cain Middle 150 Palm Avenue, Auburn, CA 95603 | 6-8 | 1.1 mi |
Placer High School 275 Orange Street, Auburn, CA 95603 | 9-12 | 1.8 mi |
Disclaimer:
School attendance boundaries provided by ATTOM Data Solutions and are for reference only. Contact the school directly to verify enrollment eligibility.
Price & Sales History for 12420 Incline Dr
Date
Details
Price
Change
Source
8/03/2026
Sold
$710,000
1.43%
MLS
6/15/2026
Price Reduced
$700,000
-3.45%
MLS
6/03/2026
Listed
$725,000
—
MLS
Disclaimer: Historical sales information is derived from public records provided by the county offices. Information is not guaranteed and should be independently verified.
12420 Incline Dr, Auburn, CA 95603 (MLS# 226062625) is a Single Family property that was sold at $710,000 on August 03, 2026. Want to learn more about 12420 Incline Dr? Do you have questions about finding other Single Family real estate for sale in Auburn? You can browse all Auburn real estate or contact a Coldwell Banker agent to request more information.