This is a carousel with tiles that activate property listing cards. Use the previous and next buttons to navigate.
1/54
$937,000 Just Listed
This is a carousel with tiles that activate property listing cards. Use the previous and next buttons to navigate.
1/54
Property Description
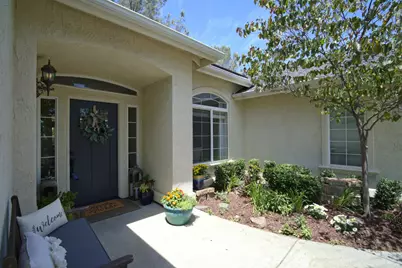
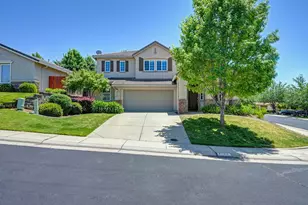
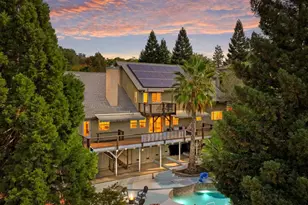
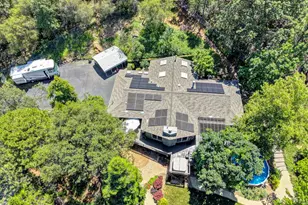
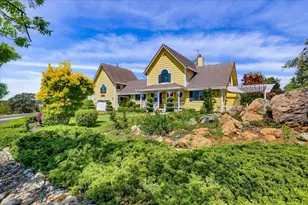
Experience California living at its finest in this stunning 4-bedroom plus office home, showcasing modern California Mediterranean architecture on 2.4 beautifully maintained acres. Designed for both comfort and efficiency, the property features a 3-car garage with EV charger, owned solar, and TWO Tesla Powerwalls for energy independence. The spacious granite kitchen is the heart of the home, while the outdoor setting offers a productive orchard, vibrant rose garden, and an inviting back patio perfect for relaxing or entertaining. The entire property is fully deer fenced, providing peace of mind for gardens and landscaping. Located in a desirable Firewise community, neighbors have horses and more offering an exceptional rural lifestyle. This remarkable property combines timeless architecture, modern amenities, and the tranquility of country living.
Full Property Details
Full Property Details for 2848 Gayle Ln
General
- Price: $937,000
- Status: Active
- Type: Single Family
- Source: METROLIST_Cali
- MLS ID: 226084649
- Updated: 7/5/2026
- Added to Site: 1 day(s) ago
Interior
- Rooms/Areas: Master Bathroom, Master Bedroom, Converted Garage, Office, Dining Room, Kitchen, Laundry, Living Room
- Fireplace: Yes
- Number of Fireplaces: 1
- Fireplace(s): Fireplace Insert, Living Room, Gas Piped
- Appliances: Gas Water Heater, Hood Over Range, Dishwasher, Disposal, Microwave, Free Standing Electric Range
- Flooring: Carpet, Laminate, Tile
Rooms
Bathrooms
- Total Bathrooms: 3
- Full Bathrooms: 3
- Bathroom Features: Shower Stall(s), Double Sinks, Soaking Tub, Tile, Tub, Walk-In Closet, Window
- Primary Bathroom: Shower Stall(s), Double Sinks, Soaking Tub, Tile, Tub, Walk-In Closet, Window
Bedrooms
- Total Bedrooms: 4
- Primary Bedroom: Closet, Ground Floor, Outside Access
Other Rooms
- Kitchen: Breakfast Area, Granite Counter
- Dining Room: Formal Area
- Laundry: Electric, Gas Hook-Up, Inside Room
Exterior
- Exterior Features: Uncovered Courtyard
Parking
- Garage: Yes
- Garage Spaces: 3
- Parking: Attached, RV Access, RV Possible, EV Charging, Garage Facing Front, Guest Parking Available, Interior Access
Location
- County: Placer
- Cross Streets: Christian Valley Rd/Gayle Ln
- Driving Directions: From Hwy 49 use Florence roundabout, from Hwy 80 use Dry Creek exit
- Direction Faces: Southeast
School Information
- School District: Placer
- Elem School District: Placer Hills Union
- Midd School District: Placer Hills Union
- High School District: Placer Union High
Community
- Pets Allowed: Yes
Heating & Cooling
- Cooling Type: Ceiling Fan(s), Central
- Heating Type: Propane, Central, Electric, Fireplace Insert, Solar Heating, Solar with Backup, Gas
- Heating Fuel: Propane, Central, Electric, Fireplace Insert, Solar Heating, Solar w/Backup, Gas
Utilities
- Sewer: Septic System
- Water: Water District
- Utility Description: Electric, Internet Available, Solar, Propane, Propane Tank Leased
Structural Information
- Architectural Style: One Story Mediterranean, Contemporary
- Construction: Stucco
- Foundation: Slab
- Roof: Shingle, Composition
- Windows: Caulked/Sealed, Dual Pane Full, Window Coverings, Window Screens
- Stories/Levels: 1
- Square Feet: 2,278
- Sq. Ft. Source: Assessor Auto-Fill
- Year Built: 1999
Additional Structures
- Other Structures: Shed(s)
Lot Features
- Property View: Valley, Hills
- Lot Size (Acres): 2.4
- Lot Size (Sq. Ft.): 104,544
- Street/Road Desc.: Paved
- Road Maintenance: Public Maintained Road, Private Maintained Road
- Irrigation System: Agricultural Well, Irrigation District
- Zoning: RA-B-100
- Lot Description: Auto Sprinkler F&R, Private, Landscape Misc
- Fencing (Description): Entry Gate, Fenced, Full
Horse Property
- Horse Property: Yes
- Horse Facility Desc.: See Remarks
Disclosures and Reports
- Special Conditions: None
- APN: 076-232-021-000
Listed by HomeSmart ICARE Realty
Get Pre-Approved Today
Schools
Schools serving 2848 Gayle Ln
| Name | Grades | Distance |
|---|---|---|
Sierra Hills Elementary School 16505 Placer Hills Road, Meadow Vista, CA 95722 | K-3 | 2.7 mi |
Weimar Hills 200 W. Weimar CrossRd., Weimar, CA 95736 | 4-8 | 6.9 mi |
Colfax High School 24995 Ben Taylor Road, Colfax, CA 95713 | 9-12 | 10.7 mi |
Disclaimer:
School attendance boundaries provided by ATTOM Data Solutions and are for reference only. Contact the school directly to verify enrollment eligibility.
Price & Sales History for 2848 Gayle Ln
Date
Details
Price
Change
Source
7/05/2026
Listed
$937,000
123.1%
MLS
5/25/2011
Sold
$420,000
—
Public Record
Disclaimer: Historical sales information is derived from public records provided by the county offices. Information is not guaranteed and should be independently verified.
Tax History
Tax History for 2848 Gayle Ln
Year
Property Taxes
Change
Tax Assessment
Change
2025
$6,069
1%
$538,082
2%
2023
$6,026
—
$527,532
2%
2023
$6,026
2%
$517,189
2%
2022
$5,929
2%
$507,049
2%
2021
$5,816
1%
$497,108
1%
2020
$5,757
-1%
$492,011
2%
2019
$5,799
3%
$482,365
2%
2018
$5,623
2%
$472,908
2%
2017
$5,537
2%
$463,636
2%
2016
$5,436
2%
$454,546
2%
2015
$5,324
1%
$447,719
2%
2014
$5,254
—
$438,950
—
2013
$5,271
—
$436,968
—
Disclaimer: Historical tax information is derived from public records provided by the county offices. Information is not guaranteed and should be independently verified.
Estimate the Cost
Estimate the Cost for 2848 Gayle Ln
2848 Gayle Lane, Auburn, CA 95602 (MLS# 226084649) is a Single Family property with 4 bedrooms and 3 full bathrooms. 2848 Gayle Lane is currently listed for $937,000 and was received on July 05, 2026. Want to learn more about 2848 Gayle Lane? Do you have questions about finding other Single Family real estate for sale in Auburn? You can browse all Auburn real estate or contact a Coldwell Banker agent to request more information.