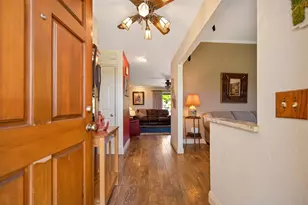
Full Property Details for 4956 Bell Rd
General
- Sold For: $740,000
- Status: Closed
- Type: Single Family
- Source: METROLIST_Cali
- MLS ID: 226060888
- Added to Site: 111 day(s) ago
Interior
- Rooms/Areas: Baths Other, Bonus Room, Den, Dining Room, Family Room, Great Room, Kitchen, Living Room, Primary Bedroom, Storage
- Interior Features: Wet Bar
- Fireplace: Yes
- Number of Fireplaces: 1
- Fireplace(s): Brick, Living Room
- Appliances: Free Standing Gas Range, Free Standing Refrigerator, Gas Cook Top, Gas Plumbed, Gas Water Heater, Hood Over Range, Compactor, Ice Maker, Dishwasher, Disposal, Microwave, Tankless Water Heater, Free Standing Gas Oven
- Flooring: Bamboo, Tile
Rooms
- Total Bathrooms: 3
- Full Bathrooms: 2
- Half Bathrooms: 1
- Bathroom Features: Shower Stall(s), Granite, Low-Flow Shower(s), Low-Flow Toilet(s), Tile, Window
- Primary Bathroom: Shower Stall(s), Granite, Low-Flow Shower(s), Low-Flow Toilet(s), Tile, Window
- Total Bedrooms: 3
- Primary Bedroom: Closet, Ground Floor
- Kitchen: Breakfast Area, Granite Counter
- Dining Room: Breakfast Nook, Formal Room, Dining/Living Combo
- Laundry: Electric, Gas Hook-Up, Stacked Only, Washer/Dryer Stacked Included, Inside Room
Additional Information
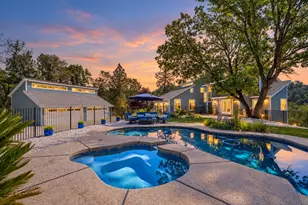
- Pool: Yes
- Pool Description: Built-In, Pool House, Pool Sweep, Fenced
- Equipment: TV Antenna, Water Filter System
Exterior
- Exterior Features: Dog Run
Parking
- Garage: Yes
- Garage Spaces: 3
- Parking: 24'+ Deep Garage, RV Access, RV Garage Detached, RV Possible, Detached
Location
- County: Placer
- Cross Streets: Hubbard Rd
- Driving Directions: GPS
- Direction Faces: Southwest
School Information
Community
Heating & Cooling
- Cooling Type: Ceiling Fan(s), Ductless, Whole House Fan
- Heating Type: Propane, Central, Fireplace Insert, Gas, Wood Stove
- Heating Fuel: Propane, Central, Fireplace Insert, Gas, Wood Stove
Utilities
- Sewer: Septic System
- Water: Well
- Utility Description: Public, Electric, Sewer In & Connected, Internet Available, Propane, Propane Tank Leased
Structural Information
- Architectural Style: Ranch
- Construction: Brick, Concrete, Wood
- Basement: Yes
- Foundation: ConcretePerimeter, Raised
- Roof: Composition
- Windows: Dual Pane Full
- Stories/Levels: 1
- Square Feet: 2,272
- Sq. Ft. Source: Assessor Auto-Fill
- Year Built: 1964
Additional Structures
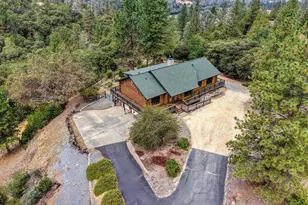
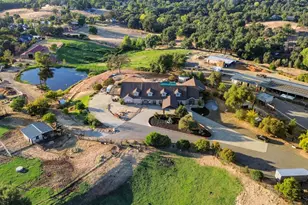
- Other Structures: Barn(s), Gazebo, Shed(s), Greenhouse, Outbuilding
Lot Features
- Property View: Panoramic, Valley
- Lot Size (Acres): 4
- Lot Size (Sq. Ft.): 174,240
- Irrigation System: Irrigation Available
- Topography: Downslope, Lot Sloped
- Zoning: FBX
- Lot Description: Private, Secluded
- Fencing (Description): Back Yard, Partial, Chain Link, Wire, Fenced
- Horse Property: Yes
- Horse Facility Desc.: Fenced, Irrigated Pasture
Disclosures and Reports
- Special Conditions: None
- APN: 076-020-019-000
Listed by Redfin Corporation
Sold by M.O.R.E. Real Estate Group