This is a carousel with tiles that activate property listing cards. Use the previous and next buttons to navigate.
1/1
$889,254
This is a carousel with tiles that activate property listing cards. Use the previous and next buttons to navigate.
1/1
Property Description
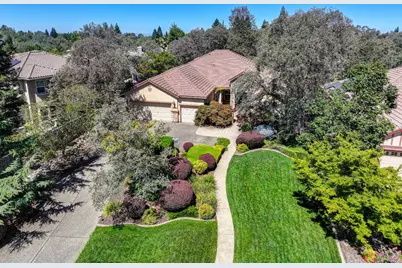
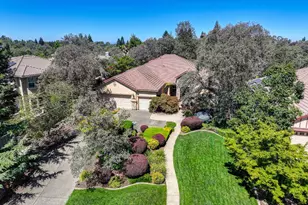
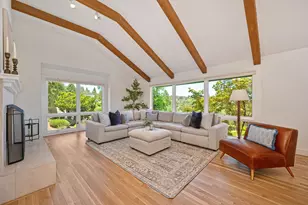
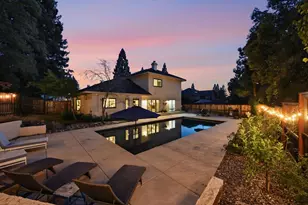
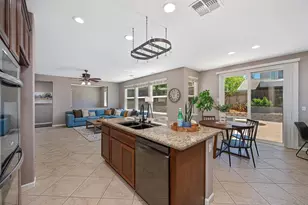
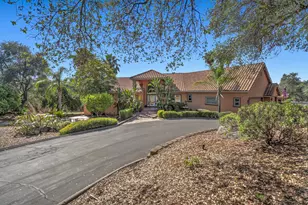
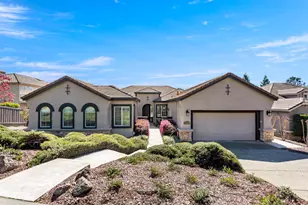
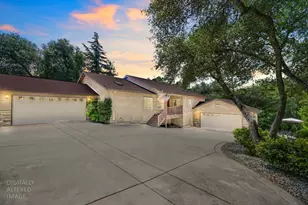
Sophisticated single-level living in Auburn's desirable Deer Ridge neighborhood. Set on a picturesque, beautifully landscaped one-third-acre lot. Mature shade trees, large maples, vibrant hydrangeas, spacious patios and impressive granite outcroppings. An ideal backdrop for outdoor living. From the moment you step inside, you'll feel right at home. A welcoming front couryard and entry, soaring ceilings, elegant formal living and dining spaces all framed by views of the lush surrounding landscape. The spacious chef's kitchen and adjoining living room is designed as the heart of the home: Generous center island / dining bar, expansive countertops, warm maple cabinetry, double oven, abundant storage, and an inviting layout that naturally brings family and friends together. The family room is equally impressive: high ceilings, striking raised-hearth rock fireplace, walls of windows, and a French door creates a seamless connection to the private backyard retreat. Luxurious primary suite features high ceilings, double French doors to the backyard, and a beautifully appointed spa-inspired ensuite with soaking tub, dual vanities, an oversized walk-in closet, and elegant finishes throughout. An adjoining sitting room offers exceptional flexibility as a reading retreat, home office, nursery, fitness space, or private lounge - the possibilities are endless. The home also includes a private office with glass French doors and charming window seat making working from home both productive and inspiring. Additional spacious bedrooms, large laundry room with sink and extensive counter space, and a three-car garage with built-in cabinetry and abundant storage.
Full Property Details
Full Property Details for 5080 Silverhawk Way
General
- Sold For: $889,254
- HOA FEE: $121/month
- Status: Closed
- Type: Single Family
- Source: METROLIST_Cali
- MLS ID: 226089116
- Added to Site: 49 day(s) ago
Interior
- Rooms/Areas: Primary Bedroom, Primary Bedroom, Den, Office, Dining Room, Family Room, Great Room, Kitchen, Laundry, Living Room
- Fireplace: Yes
- Number of Fireplaces: 2
- Fireplace(s): Fireplace Insert, Primary Bedroom, Raised Hearth, Family Room, Gas Piped
- Appliances: Free Standing Refrigerator, Gas Cook Top, Gas Plumbed, Dishwasher, Disposal, Microwave, Double Oven, Plumbed For Ice Maker
- Flooring: Carpet, Tile
Rooms
Bathrooms
- Total Bathrooms: 3
- Full Bathrooms: 2
- Half Bathrooms: 1
- Bathroom Features: Shower Stall(s), Double Sinks, Soaking Tub, Tile, Walk-In Closet, Window
- Primary Bathroom: Shower Stall(s), Double Sinks, Soaking Tub, Tile, Walk-In Closet, Window
Bedrooms
- Total Bedrooms: 4
- Primary Bedroom: Sitting Room, Closet, Ground Floor, Outside Access
- Optional Bedroom: 5
Other Rooms
- Kitchen: Breakfast Area, Pantry Cabinet, Island w/Sink, Kitchen/Family Combo, Tile Counter
- Dining Room: Breakfast Nook, Formal Room, Dining Bar, Dining/Living Combo, Formal Area
- Laundry: Cabinets, Sink, Electric, Gas Hook-Up, Ground Floor, Inside Room
Additional Information
- Shared Amenities: Playground, Game Court Exterior, Greenbelt, Trails
Parking
- Garage: Yes
- Garage Spaces: 3
- Parking: Attached, Garage Door Opener, Garage Facing Front, Interior Access
Location
- County: Placer
- Cross Streets: Golden Eagle
- Driving Directions: From HWY 49, take Dry Creek Road West. Turn Left onto Deer Ridge Ln and continue toward the back of the neighborhood. Turn Left onto Silverhawk Way. Home is on the right and set back from the street.
School Information
- School District: Placer
Community
- Association: Yes
- Home Owners Assn.: 1
- Assoc. Fees Include: 0
Heating & Cooling
- Cooling Type: Ceiling Fan(s), Smart Vent, Central, Multi-Zone
- Heating Type: Central
- Heating Fuel: Central
Utilities
- Sewer: Public Sewer
- Water: Meter on Site
- Utility Description: Cable Available, Public, Sewer Connected, Electric, Sewer In & Connected, Internet Available, Natural Gas Connected
Structural Information
- Construction: Stone, Stucco, Wood
- Basement: Yes
- Foundation: Slab
- Roof: Tile
- Stories/Levels: 1
- Square Feet: 3,154
- Sq. Ft. Source: Assessor Auto-Fill
- Year Built: 2003
Lot Features
- Lot Size (Acres): 0.3868
- Lot Size (Sq. Ft.): 16,849
- Irrigation System: None
- Zoning: Res
- Lot Description: Auto Sprinkler F&R, Curb(s)/Gutter(s), Street Lights, Landscape Back, Landscape Front
- Fencing (Description): Back Yard
Financial Considerations
- Association Fee: $121
- Assoc Fee Freq.: Monthly
Disclosures and Reports
- Special Conditions: None
- APN: 051-400-014-000
Listed by Windermere Signature Properties Auburn
Sold by HomeSmart ICARE Realty

Get Pre-Approved Today
Schools
Schools serving 5080 Silverhawk Way
School Districts:Auburn Union Elementary School District, Placer Union High School District
| Name | Grades | Distance |
|---|---|---|
Rock Creek Elementary School, Auburn, CA 3050 Bell Road, Auburn, CA 95603 | K-5 | 0.9 mi |
EV Cain Middle 150 Palm Avenue, Auburn, CA 95603 | 6-8 | 3.6 mi |
Placer High School 275 Orange Street, Auburn, CA 95603 | 9-12 | 4.4 mi |
Disclaimer:
School attendance boundaries provided by ATTOM Data Solutions and are for reference only. Contact the school directly to verify enrollment eligibility.
Price & Sales History for 5080 Silverhawk Way
Date
Details
Price
Change
Source
8/24/2026
Sold
$889,254
-0.64%
MLS
7/18/2026
Listed
$895,000
—
MLS
Disclaimer: Historical sales information is derived from public records provided by the county offices. Information is not guaranteed and should be independently verified.
5080 Silverhawk Way, Auburn, CA 95602 (MLS# 226089116) is a Single Family property that was sold at $889,254 on August 24, 2026. Want to learn more about 5080 Silverhawk Way? Do you have questions about finding other Single Family real estate for sale in Auburn? You can browse all Auburn real estate or contact a Coldwell Banker agent to request more information.