This is a carousel with tiles that activate property listing cards. Use the previous and next buttons to navigate.
1/38
$695,000
This is a carousel with tiles that activate property listing cards. Use the previous and next buttons to navigate.
1/38
Property Description
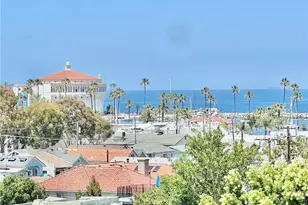
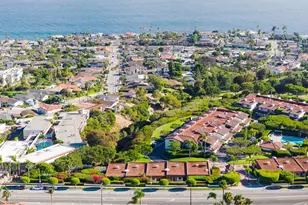
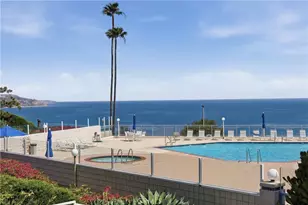
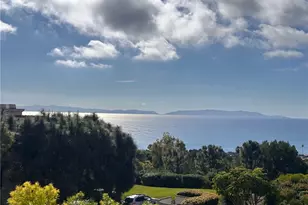
Casino View Catalina Island Bahia Vista Condominium! ~ 1 Bedroom, 1 Bath, 749 SF +/- sq. ft. single level condo. Built in 1978, the unit features a spacious open floorplan with lots of natural light pouring into the sunny living room. Living room sliding glass door leads to a giant private patio with views of the hillsides, neighborhood, iconic Casino and Avalon Harbor. It also overlooks the pool and hot tub. Laminate plank flooring throughout. Large bedroom with 2 mirrored closets and attached full bathroom. Kitchen with laundry room includes appliances and washer and dryer. Property has a Transient Rental License for short term rentals that transfers with the sale. Association amenities include swimming pool, hot tub, and highly desirable off-street underground parking. A small storage space is included in front of the parking spot. Conveniently located 2 1/2 blocks from downtown Avalon's beaches, restaurants, and shops. Avalon is a great destination to escape and work remotely. Take advantage of this opportunity to own in Avalon and let this condo be your slice of paradise!
Full Property Details
Full Property Details for 350 Clemente #43
General
- Price: $695,000
- HOA FEE: $766/month
- Status: Active
- Type: Condo
- Source: MRMLS
- MLS ID: SB26099908
- Updated: 5/8/2026
- Days on Market: 22 days
- Added to Site: 22 day(s) ago
Interior
- Rooms/Areas: Laundry, Kitchen, Family Room, Primary Suite
- Interior Features: Furnished, Living Room Balcony, Open Floorplan, Tile Counters
- Fireplace(s): None
- Eating Areas: In Family Room
- Appliances: Electric Oven, Recirculating Exhaust Fan, Free-Standing Range, Electric Cooktop, Water Line to Refrigerator, Refrigerator, Freezer, Electric Range, Disposal, Dishwasher, Microwave
- Flooring: Tile, Laminate
Rooms
Bathrooms
- Total Bathrooms: 1
- Full Bathrooms: 1
Bedrooms
- Total Bedrooms: 1
Other Rooms
- Laundry: Inside, Individual Room, In Kitchen, Community, Common Area, Washer Included, Dryer Included
Additional Information
- Shared Amenities: Water, Pet Rules, Pets Permitted, Pool, Gas, Spa/Hot Tub, Maintenance Grounds
- Pool Description: Association, In-Ground, Fenced, Gunite
- Spa Description: Association, In-Ground, Heated, Gunite
Exterior
- Deck/Patio: Deck
Parking
- Garage: Yes
- Garage Spaces: 1
- Parking: Garage, Assigned, Off-Street, Parking Space
Location
- County: Los Angeles
- Driving Directions: Take Pebbly Beach Rd., Turn left on Clarissa Ave., left on Beacon St., right on Clemente Ave., Bahia Vista is on left hand side of the street. Property is on the 3rd floor of building B.
School Information
- School District: Long Beach Unified
Community
- Community Features: Watersports, Golf, Sidewalks, Horse Trails, Hiking, Fishing, Stable(s), Mountainous, Curbs, Biking, Gutters, Park, Hunting, Dog Park, Street Lights
- Assoc. Name: Powerstone Property Management
Heating & Cooling
- Cooling Type: None
- Heating Type: Radiant, Electric
Utilities
- Sewer: Public Sewer
- Water: Public
Structural Information
- Architectural Style: Contemporary, Spanish
- Structure Type: Condominium
- Construction: Stucco
- Foundation: Combination, Stacked Block
- Roof: Membrane, Spanish Tile
- Common Walls: 2 Common Walls (or More)
- Windows: Blinds, Screens
- Doors: Sliding Doors, Mirror Closet Door(s)
- Disability Access: None
- Entry Location: 3rd Floor
- Stories/Levels: One
- Stories Description: One
- Square Feet: 749
- Sq. Ft. Source: Assessor
- Year Built: 1978
- Year Built Source: Public Records
- Property Condition: Turnkey
Unit Information
- Units in Complex: 65
Additional Structures
- Other Structures: Storage
Lot Features
- Property View: Coastline, Ocean, Mountain(s), Bay, City Lights, Neighborhood, Harbor, Pool, Panoramic
- Lot Size (Acres): 1.0779
- Lot Size (Sq. Ft.): 46,955
- Lot Size Source: Assessor
- Fencing (Description): None
Financial Considerations
- Price Per Sq. Ft.: $927.9
- Association Fee: $766
- Assoc Fee Freq.: Monthly
Disclosures and Reports
- Special Conditions: Standard
- Inclusions: Furnishings and appliiances.
Listed by Catalina Realtors, Jordan Lake
Get Pre-Approved Today
Schools
Schools serving 350 Clemente #43
School District:Long Beach Unified School District
| Name | Grades | Distance |
|---|---|---|
Avalon K-12 200 Falls Canyon Rd., Santa Catalina, CA 90704 | K-12 | 0.3 mi |
Disclaimer:
School attendance boundaries provided by ATTOM Data Solutions and are for reference only. Contact the school directly to verify enrollment eligibility.
Price & Sales History for 350 Clemente #43
Date
Details
Price
Change
Source
5/07/2026
Listed
$695,000
73.75%
MLS
5/05/2017
Sold
$400,000
—
Public Record
Disclaimer: Historical sales information is derived from public records provided by the county offices. Information is not guaranteed and should be independently verified.
Tax History
Tax History for 350 Clemente #43
Year
Property Taxes
Change
Tax Assessment
Change
2025
$7,946
7%
$455,125
4%
2023
$7,441
6%
$437,454
2%
2022
$7,010
3%
$428,878
2%
2021
$6,779
3%
$420,469
1%
2020
$6,611
2%
$416,159
2%
2019
$6,500
2%
$408,000
2%
2018
$6,359
39%
$400,000
59%
2017
$4,569
6%
$252,311
2%
2016
$4,301
9%
$247,364
2%
2015
$3,944
4%
$243,649
2%
2014
$3,808
2%
$238,877
—
2013
$3,721
—
$237,798
—
Disclaimer: Historical tax information is derived from public records provided by the county offices. Information is not guaranteed and should be independently verified.
Estimate the Cost
Estimate the Cost for 350 Clemente #43
350 Clemente #43, Avalon, CA 90704 (MLS# SB26099908) is a Condo property with 1 bedroom and 1 full bathroom. 350 Clemente #43 is currently listed for $695,000 and was received on May 07, 2026. Want to learn more about 350 Clemente #43? Do you have questions about finding other Condo real estate for sale in Avalon? You can browse all Avalon real estate or contact a Coldwell Banker agent to request more information.