This is a carousel with tiles that activate property listing cards. Use the previous and next buttons to navigate.
1/1
$2,600,000
This is a carousel with tiles that activate property listing cards. Use the previous and next buttons to navigate.
1/1
Property Description
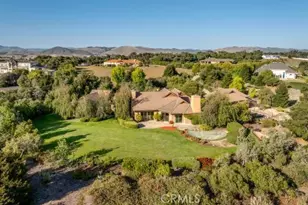
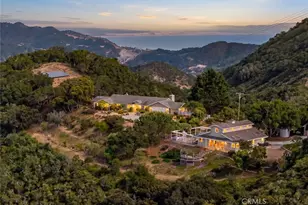
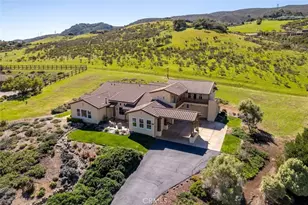
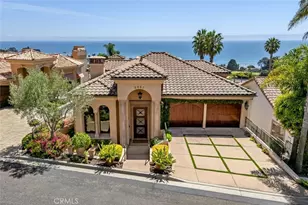
Unrivaled Ocean Views in the Heart of San Luis Bay Estates
A Private Coastal Sanctuary Where Luxury Meets the Horizon - Elevate your lifestyle
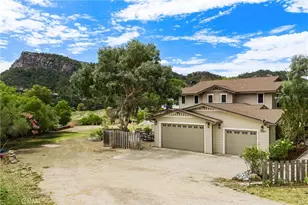
in the exclusive, gated enclave of San Luis Bay Estates. Perched at the end of a
private drive with only one adjacent neighbor, this custom residence offers a rare
convergence of seclusion, architectural elegance, and breathtaking ocean vistas.
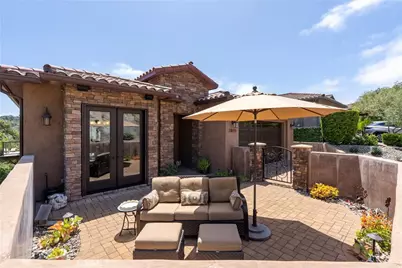
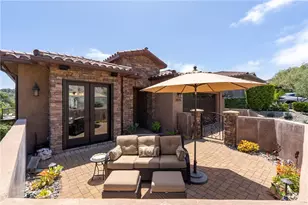
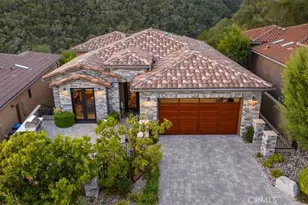
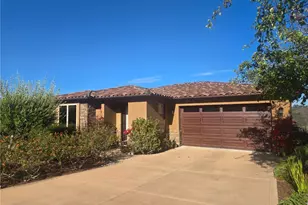
The Art of Arrival - Your sanctuary begins before you even step inside. The expansive front
patio, anchored by a built-in fire pit, invites you to unwind while framed by majestic
California Oaks and the soothing rhythm of coastal breezes. Inside, the home reveals a
commitment to timeless craftsmanship, featuring intricate stonework, artisan wood
cabinetry, and a dramatic wrought-iron staircase-accessible via a convenient elevator-
connecting two levels of luxury.
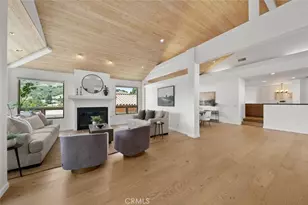
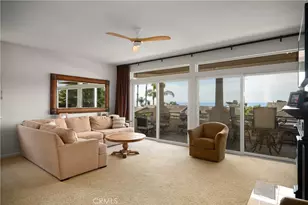
Entertaining Elevated - The main level is a masterpiece of open-concept design. A true
chef's kitchen serves as the heart of the home, showcasing a 6-burner Wolf range, Sub-Zero
refrigeration, and a sprawling granite island. Whether hosting in the formal dining room or
relaxing by the fireplace, the flow is seamless, sophisticated, and bathed in natural light.
Retreat & Rejuvenate - The primary suite is a destination unto itself. Located on the main
level, it features a cozy fireplace, a spa-inspired bath with a jetted tub and stone shower,
and direct access to an ocean-view deck equipped with built-in heaters for year-round
enjoyment. The lower level offers a private haven for guests or multi-generational living,
complete with a media room, surround sound, and two en-suite bedrooms opening onto
private decks.
Ideally Located - Minutes from pristine sands, world-class wine tasting, and hiking trails,
this is not just a home-it is the Avila Beach lifestyle you have been waiting for.
Full Property Details
Full Property Details for 2815 Rock Wren
General
- Sold For: $2,600,000
- HOA FEE: $112/month
- Status: Closed
- Type: Single Family
- Source: MRMLS
- MLS ID: SC26023286
- Added to Site: 116 day(s) ago
Interior
- Rooms/Areas: Primary Bedroom, Entry, Laundry, Bonus Room, Office, Main Floor Primary Bedroom, Foyer, Great Room, Living Room, Main Floor Bedroom, Family Room, Primary Suite, Den, Primary Bathroom
- Interior Features: Crown Molding, Wired for Data, Balcony, Elevator, High Ceilings, Living Room Balcony, Ceiling Fan(s), Pantry, Living Room Deck Attached, Recessed Lighting, Open Floorplan, Storage, Granite Counters
- Fireplace: Yes
- Fireplace(s): Primary Bedroom, Living Room, Family Room
- Eating Areas: Breakfast Counter/Bar, Dining Room
- Appliances: 6 Burner Stove, Convection Oven, Disposal, Microwave, Refrigerator, Dishwasher
- Flooring: Stone
Rooms
Bathrooms
- Total Bathrooms: 4
- Full Bathrooms: 3
- Half Bathrooms: 1
Bedrooms
- Total Bedrooms: 3
Other Rooms
- Laundry: Individual Room
Additional Information
- Shared Amenities: Hiking Trails, Guard, Controlled Access, Security
- Pool Description: None
- Spa Description: None
Exterior
- Deck/Patio: Covered, Front Porch
Parking
- Garage: Yes
- Garage Spaces: 2
- Parking: Garage
Location
- County: San Luis Obispo
- Subdivision: Avila Beach (320)
- Driving Directions: San Luis Bay Drive to San Luis Bay Estates
School Information
- School District: San Luis Coastal Unified
Community
- Community Features: Hiking, Mountainous
- Assoc. Name: The Managment
Heating & Cooling
- Cooling Type: Central Air
- Heating Type: Central
Utilities
- Sewer: Public Sewer
- Water: Private
Structural Information
- Architectural Style: Mediterranean
- Structure Type: Single Family Residence
- Roof: Concrete
- Common Walls: No Common Walls
- Doors: French Doors, Double-Door Entry
- Entry Location: 1
- Stories/Levels: Two
- Stories Description: Two
- Square Feet: 3,155
- Sq. Ft. Source: Assessor
- Year Built: 2014
- Year Built Source: Assessor
- Property Condition: Turnkey
Lot Features
- Property View: Coastline, Ocean, Mountain(s), Neighborhood, Canyon
- Lot Size (Acres): 0.1149
- Lot Size Source: Assessor
- Lot Description: 0-1 Unit/Acre
Financial Considerations
- Price Per Sq. Ft.: $824.09
- Association Fee: $112
- Assoc Fee Freq.: Monthly
- Other Fee: $63
- Other Fee Type: Association Fee 2
- Other Fee Freq.: Monthly
Disclosures and Reports
- Special Conditions: Standard
Listed by SLO Life Realty Group, Joesef Silva-Jackson
Sold by Central Coast Property Sales, Kelly Vandenheuvel

Get Pre-Approved Today
Schools
Schools serving 2815 Rock Wren
School District:San Luis Coastal Unified School District
| Name | Grades | Distance |
|---|---|---|
Smith (C. L.) Elementary School 1375 Balboa Street, San Luis Obispo, CA 93405 | K-6 | 4.9 mi |
Laguna Middle School 11050 Los Osos Valley Road, San Luis Obispo, CA 93405 | 7-8 | 4.8 mi |
San Luis Obispo High School 1499 San Luis Drive, San Luis Obispo, CA 93401 | 9-12 | 7.4 mi |
Disclaimer:
School attendance boundaries provided by ATTOM Data Solutions and are for reference only. Contact the school directly to verify enrollment eligibility.
Price & Sales History for 2815 Rock Wren
Date
Details
Price
Change
Source
5/11/2026
Sold
$2,600,000
0.19%
MLS
2/20/2026
Price Reduced
$2,595,000
-2.99%
MLS
2/02/2026
Listed
$2,675,000
—
MLS
Disclaimer: Historical sales information is derived from public records provided by the county offices. Information is not guaranteed and should be independently verified.
2815 Rock Wren, Avila Beach, CA 93424 (MLS# SC26023286) is a Single Family property that was sold at $2,600,000 on May 11, 2026. Want to learn more about 2815 Rock Wren? Do you have questions about finding other Single Family real estate for sale in Avila Beach? You can browse all Avila Beach real estate or contact a Coldwell Banker agent to request more information.