This is a carousel with tiles that activate property listing cards. Use the previous and next buttons to navigate.
1/1
$1,095,000
This is a carousel with tiles that activate property listing cards. Use the previous and next buttons to navigate.
1/1
Property Description
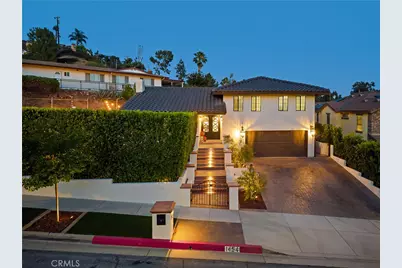
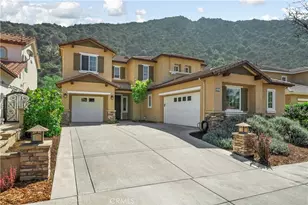
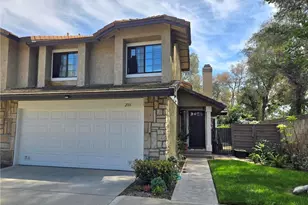
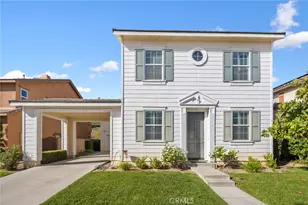
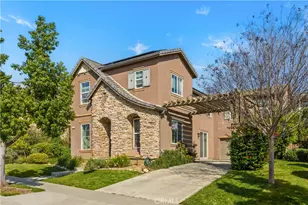
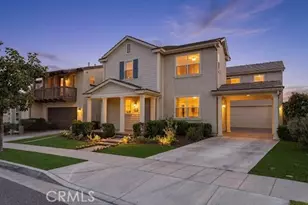
Welcome to this beautifully renovated Spanish-style home nestled in the foothills of Azusa. Showcasing exceptional craftsmanship and high-end finishes throughout, this move-in-ready residence offers 3 bedrooms, 2 full bathrooms, and 1 quarter bath across 1,822 sq ft of open living space on an expansive 8,584 sq ft lot.
From the moment you arrive, you're greeted by a custom wrought iron double-door entry handcrafted front door that sets the tone for the home's distinctive character. Inside, the open layout is enhanced by recessed lighting, elegant stone finishes, and a striking custom fireplace.
The fully updated kitchen is a true centerpiece, featuring custom cabinetry, Fisher & Paykel appliances, natural quartzite countertops, and Newport Brass fixtures. Marble and quartzite upgrades are featured throughout, adding both style and durability.
The home is thoughtfully designed across three levels: the main floor features the formal living room, dining area, and kitchen; the lower level includes the attached garage, family room, and powder bath; and the upper level offers all three bedrooms and full bathrooms.
The spacious primary suite includes a Juliet balcony, a custom walk-in closet, and a spa-inspired bathroom with LED Bluetooth mirrors. All bathrooms have been beautifully upgraded with modern finishes.
Additional highlights include Milgard aluminum windows, a hardwired security camera system, and an HVAC system less than five years old.
Enjoy the inviting family room with a built-in bar, or step outside to a beautifully landscaped and private side and backyard featuring a custom tile patio-perfect for entertaining. The property also includes a 2-car attached garage with custom cabinetry and polished concrete floors.
This turnkey home blends timeless Spanish architecture with modern luxury-ready for you to move right in! Walking distance to the Rosedale community But No HOA & No Mello-Roos!
Full Property Details
Full Property Details for 1454 N Hilltop
General
- Sold For: $1,095,000
- Status: Closed
- Type: Single Family
- Source: MRMLS
- MLS ID: CV26091988
- Added to Site: 113 day(s) ago
Interior
- Rooms/Areas: Walk-In Closet, Separate Family Room, All Bedrooms Up, Kitchen, Living Room, Family Room, Primary Suite
- Interior Features: Wet Bar, Balcony, Recessed Lighting, Open Floorplan, Storage, Stone Counters
- Fireplace: Yes
- Fireplace(s): Living Room
- Eating Areas: Dining Room
- Appliances: Refrigerator, Tankless Water Heater, Water Softener, Gas Range, Dishwasher
Rooms
Bathrooms
- Total Bathrooms: 3
- Full Bathrooms: 2
- 1/4 Bathrooms: 1
Bedrooms
- Total Bedrooms: 3
Other Rooms
- Laundry: In Garage
Additional Information
- Pool Description: None
- Spa Description: None
Exterior
- Deck/Patio: Tile, Patio
Parking
- Garage: Yes
- Garage Spaces: 2
- Parking: Garage, Driveway - Brick, Garage (Direct Access), Garage (Single Door), Garage Faces Front
Location
- County: Los Angeles
- Driving Directions: North of Sierra Madre Ave. East of N. San Gabriel Ave
School Information
- School District: Azusa Unified
Community
- Community Features: Foothills, Street Lights
Heating & Cooling
- Cooling Type: Central Air
- Heating Type: Central
Utilities
- Sewer: Public Sewer
- Water: Public
Structural Information
- Architectural Style: Spanish
- Structure Type: Single Family Residence
- Foundation: Slab
- Roof: Spanish Tile
- Common Walls: No Common Walls
- Windows: Double-Pane Windows
- Doors: Sliding Doors, Double-Door Entry
- Entry Location: Front Door is located up a flight of stairs
- Stories/Levels: Three Or More
- Stories Description: Three Or More
- Square Feet: 1,822
- Sq. Ft. Source: Assessor
- Year Built: 1981
- Year Built Source: Assessor
- Property Condition: Turnkey
Additional Structures
- Other Structures: Shed(s)
Lot Features
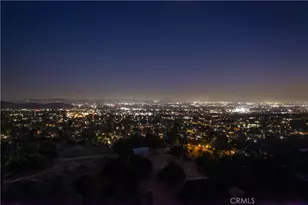
- Property View: City Lights, Neighborhood
- Lot Size (Acres): 0.1971
- Lot Size Source: Assessor
- Lot Description: Landscaped, Front Yard, Back Yard, Lawn
Financial Considerations
- Price Per Sq. Ft.: $600.99
Disclosures and Reports
- Special Conditions: Standard
Listed by Coldwell Banker Envision, Erika Banos-Soria
Sold by Signature Fine Estates, Estepan Kechichian

Get Pre-Approved Today
Schools
Schools serving 1454 N Hilltop
School District:Azusa Unified School District
| Name | Grades | Distance |
|---|---|---|
Henry Dalton Elementary School 500 East 10th Street, Azusa, CA 91702 | K-5 | 0.7 mi |
Gladstone Middle School 1340 North Enid Avenue, Covina, CA 91722 | 6-8 | 3 mi |
Azusa High School 240 North Cerritos Avenue, Azusa, CA 91702 | 9-12 | 1.6 mi |
Disclaimer:
School attendance boundaries provided by ATTOM Data Solutions and are for reference only. Contact the school directly to verify enrollment eligibility.
Price & Sales History for 1454 N Hilltop
Date
Details
Price
Change
Source
7/27/2026
Sold
$1,095,000
—
MLS
6/18/2026
Price Reduced
$1,095,000
-8.37%
MLS
5/15/2026
Price Reduced
$1,195,000
-7.72%
MLS
4/29/2026
Listed
$1,295,000
—
MLS
Disclaimer: Historical sales information is derived from public records provided by the county offices. Information is not guaranteed and should be independently verified.
1454 N Hilltop, Azusa, CA 91702 (MLS# CV26091988) is a Single Family property that was sold at $1,095,000 on July 27, 2026. Want to learn more about 1454 N Hilltop? Do you have questions about finding other Single Family real estate for sale in Azusa? You can browse all Azusa real estate or contact a Coldwell Banker agent to request more information.