This is a carousel with tiles that activate property listing cards. Use the previous and next buttons to navigate.
1/1
$425,000
This is a carousel with tiles that activate property listing cards. Use the previous and next buttons to navigate.
1/1
Property Description
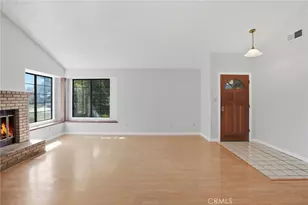
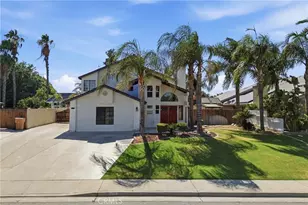
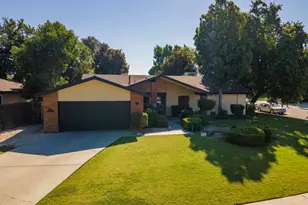
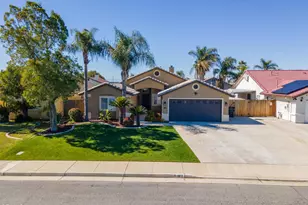
This Northwest beauty is situated on a quiet cul-de-sac lot in a desirable neighborhood near Reina Rd and Allen Rd and is move-in ready with attractive amenities throughout. Offering 1,929 sf, 3 bedrooms and 2 bathrooms, the home features a comfortable layout with a spacious family room, dining area, kitchen, and a dedicated office designed for everyday living. The kitchen includes granite counters and backsplash, an island with a breakfast bar, stainless-steel appliances, and an oversized stainless-steel sink. The family room offers engineered wood flooring, a fireplace and easy access to the backyard, while plantation shutters add a polished touch throughout much of the home. The primary suite features LVP flooring and a large walk-in closet, as well as dual vanities, a soaking tub and an oversized walk-in shower. Both the front and backyards offer mature landscaping, and the backyard includes a covered patio and lawn space. Don't miss this Northwest gem! 1% CREDIT TOWARDS BUYER CLOSING COSTS!
Full Property Details
Full Property Details for 12610 Childress St
General
- Sold For: $425,000
- Status: Closed
- Type: Single Family
- Source: MRMLS
- MLS ID: V1-36963
- Added to Site: 76 day(s) ago
Interior
- Rooms/Areas: Primary Bedroom, Office, Kitchen, Living Room, Primary Bathroom
- Fireplace: Yes
- Fireplace(s): Living Room
- Appliances: Gas Cooktop, Microwave, Electric Oven, Dishwasher
Rooms
Bathrooms
- Total Bathrooms: 2
- Full Bathrooms: 2
Bedrooms
- Total Bedrooms: 3
Other Rooms
- Laundry: Individual Room
Additional Information
- Pool Description: None
- Spa Description: None
Exterior
- Deck/Patio: Covered
Parking
- Garage: Yes
- Garage Spaces: 2
Location
- County: Kern
- Driving Directions: Located in NW Bakersfield off of Reina Rd and Allen Rd.
Community
- Community Features: Sidewalks, Suburban
Heating & Cooling
- Cooling Type: Central Air
- Heating Type: Central
Utilities
- Sewer: Public Sewer
- Water: Public
Structural Information
- Structure Type: Single Family Residence
- Common Walls: No Common Walls
- Stories/Levels: One
- Stories Description: One
- Square Feet: 1,929
- Sq. Ft. Source: Public Records
- Year Built: 2005
- Year Built Source: Public Records
Lot Features
- Property View: None
- Lot Size (Acres): 0.17
- Lot Size Source: Public Records
- Irrigation System: Sprinkler System
Financial Considerations
- Price Per Sq. Ft.: $220.32
Disclosures and Reports
- Special Conditions: Standard
Listed by Watson Realty, William Gordon
Sold by Kathy Kotsiomitis, Broker, Kathy Kotsiomitis

Get Pre-Approved Today
Schools
Schools serving 12610 Childress St
School Districts:Rosedale Union Elementary School District, Kern Union High School District
| Name | Grades | Distance |
|---|---|---|
Patriot Elementary School 4410 Old Farm Road, Bakersfield, CA 93312 | K-6 | 0.8 mi |
Freedom Middle School 11445 Noriega Road, Bakersfield, CA 93312 | 7-8 | 0.9 mi |
Frontier High School 6401 Allen Road, Bakersfield, CA 93314 | 9-12 | 0.6 mi |
Disclaimer:
School attendance boundaries provided by ATTOM Data Solutions and are for reference only. Contact the school directly to verify enrollment eligibility.
Price & Sales History for 12610 Childress St
Date
Details
Price
Change
Source
8/24/2026
Sold
$425,000
—
MLS
7/06/2026
Price Reduced
$425,000
-3.41%
MLS
6/11/2026
Listed
$440,000
—
MLS
Disclaimer: Historical sales information is derived from public records provided by the county offices. Information is not guaranteed and should be independently verified.
12610 Childress Street, Bakersfield, CA 93312 (MLS# V1-36963) is a Single Family property that was sold at $425,000 on August 24, 2026. Want to learn more about 12610 Childress Street? Do you have questions about finding other Single Family real estate for sale in Bakersfield? You can browse all Bakersfield real estate or contact a Coldwell Banker agent to request more information.