This is a carousel with tiles that activate property listing cards. Use the previous and next buttons to navigate.
1/1
$890,990
This is a carousel with tiles that activate property listing cards. Use the previous and next buttons to navigate.
1/1
Property Description
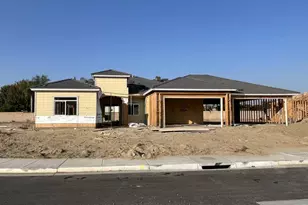
WD Estates New Construction With Paid Solar From Lucca Building Co! Located in the heart of Rosedale in a new development with limited lots, Enjoy over 3,100 sq. ft. of living space in this stunning 5 Bedroom, 2.5 Bathroom home on a large approx. 11,761 sq. ft. corner lot. Features include Courtyard Entry, Great Room floor plan, Formal Dining, a split-wing layout, extended LVP flooring in living areas and raised hearth fireplace. The expansive kitchen features quartz countertops and island, white cabinets, farmhouse sink, double ovens, and stainless appliances. A large sliding door extends to the covered patio and the backyard with block wall surround. Other features include an oversized approx. 765 sq. ft. 3-car garage, paid solar! Estimated completion mid 2026!
Full Property Details
Full Property Details for 13562 Velma Pearl Way
General
- Sold For: $890,990
- Status: Closed
- Type: Single Family
- Source: MRMLS
- MLS ID: V1-35442
- Added to Site: 519 day(s) ago
Interior
- Rooms/Areas: Utility Room, Great Room, Primary Suite
- Interior Features: Open Floorplan
- Fireplace: Yes
- Fireplace(s): Raised Hearth
- Appliances: Microwave, Tankless Water Heater, Double Oven, Dishwasher
Rooms
Bathrooms
- Total Bathrooms: 3
- Full Bathrooms: 2
- Half Bathrooms: 1
Bedrooms
- Total Bedrooms: 5
Other Rooms
- Laundry: Inside
Additional Information
- Pool Description: None
- Spa Description: None
Exterior
- Deck/Patio: Covered
Parking
- Garage: Yes
- Garage Spaces: 3
- Parking: Garage (Three Doors)
Location
- County: Kern
- Subdivision: Other
- Driving Directions: West on Rosedale Hwy, Right on Jenkins Rd., Right on Marsha Kay Way, Right on Dayco Way, Left on Velma Pearl.
Community
- Community Features: Suburban
Heating & Cooling
- Cooling Type: Central Air
- Heating Type: Central
Utilities
- Sewer: Conventional Septic
- Water: Public
Structural Information
- Structure Type: Single Family Residence
- Construction: Stucco
- Foundation: Slab
- Roof: Tile
- Common Walls: No Common Walls
- Stories/Levels: One
- Stories Description: One
- Square Feet: 3,129
- Year Built: 2025
- Year Built Source: Builder
Lot Features
- Property View: None
- Lot Size (Acres): 0.27
- Lot Size Source: Assessor
- Irrigation System: Sprinkler System
- Lot Description: Front Yard
- Fencing (Description): Block
Green Features
- Energy Generation: Solar
Financial Considerations
- Price Per Sq. Ft.: $284.75
Disclosures and Reports
- Special Conditions: Standard
Listed and Sold by Scott Rivera Real Estate Team, Suzanne Munger

Get Pre-Approved Today
Schools
Schools serving 13562 Velma Pearl Way
School Districts:Rosedale Union Elementary School District, Kern Union High School District
| Name | Grades | Distance |
|---|---|---|
Independence Elementary School, Bakersfield, CA 2345 Old Farm Road, Bakersfield, CA 93312 | K-6 | 1.2 mi |
Freedom Middle School 11445 Noriega Road, Bakersfield, CA 93312 | 7-8 | 1.6 mi |
Frontier High School 6401 Allen Road, Bakersfield, CA 93314 | 9-12 | 1.8 mi |
Disclaimer:
School attendance boundaries provided by ATTOM Data Solutions and are for reference only. Contact the school directly to verify enrollment eligibility.
Price & Sales History for 13562 Velma Pearl Way
Date
Details
Price
Change
Source
8/07/2026
Sold
$890,990
—
MLS
3/27/2026
Listed
$890,990
—
MLS
Disclaimer: Historical sales information is derived from public records provided by the county offices. Information is not guaranteed and should be independently verified.
13562 Velma Pearl Way, Bakersfield, CA 93314 (MLS# V1-35442) is a Single Family property that was sold at $890,990 on August 07, 2026. Want to learn more about 13562 Velma Pearl Way? Do you have questions about finding other Single Family real estate for sale in Bakersfield? You can browse all Bakersfield real estate or contact a Coldwell Banker agent to request more information.