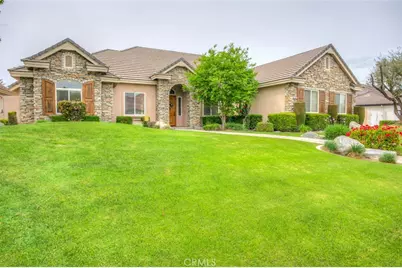
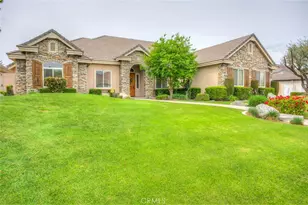
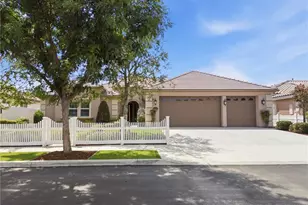
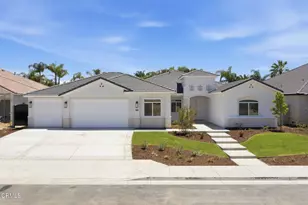
This is a carousel with tiles that activate property listing cards. Use the previous and next buttons to navigate.
1/1
$775,000
This is a carousel with tiles that activate property listing cards. Use the previous and next buttons to navigate.
1/1
Property Description
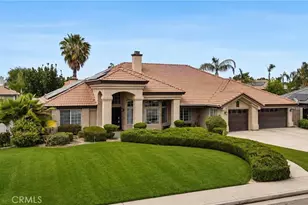
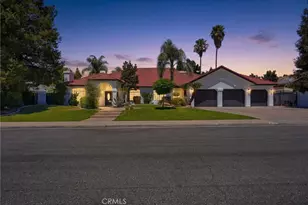
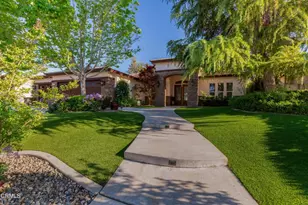
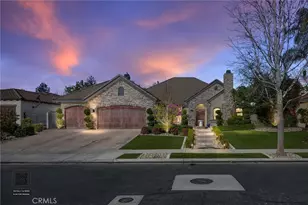
Warm and luxurious gated Seven Oaks Regency home featuring a split-wing, 5-bedroom plan, 2.5-bath layout and 3-car garage. Enjoy a formal living room with pool views, formal dining, and an open-concept great room with fireplace and built-ins perfect for relaxing or entertaining. The kitchen offers granite countertops, island, pantry, and abundant custom cabinetry. Elegant touches include crown molding, tray ceilings, recessed lighting, and ample natural light. The 5th bedroom is used as an office (no closet). The spacious primary suite includes a sitting area and spa-like bath with dual sinks, jetted tub, and separate shower. Three additional bedrooms are on the opposite wing. The backyard features a covered patio, built-in BBQ, mature landscaping, and a sparkling pool and spa.
Full Property Details
Full Property Details for 1507 Cromerton
General
- Sold For: $775,000
- HOA FEE: $355/month
- Status: Closed
- Type: Single Family
- Source: MRMLS
- MLS ID: NS26070766
- Added to Site: 102 day(s) ago
Interior
- Rooms/Areas: Primary Bedroom, Laundry, Office, Kitchen, Living Room, Primary Bathroom
- Fireplace: Yes
- Fireplace(s): Living Room
Rooms
Bathrooms
- Total Bathrooms: 3
- Full Bathrooms: 2
- Half Bathrooms: 1
Bedrooms
- Total Bedrooms: 5
Other Rooms
- Laundry: Inside
Additional Information
- Shared Amenities: Management, Call for Rules, Controlled Access
- Pool: Yes
- Pool Description: Private
Parking
- Garage: Yes
- Garage Spaces: 3
Location
- County: Kern
- Driving Directions: Finchley
School Information
- School District: Kern Union
Community
- Community Features: Sidewalks
- Assoc. Name: Apex
Heating & Cooling
- Cooling Type: Central Air
- Heating Type: Forced Air
Utilities
- Sewer: Public Sewer
- Water: Public
Structural Information
- Structure Type: Single Family Residence
- Common Walls: No Common Walls
- Entry Location: front
- Stories/Levels: One
- Stories Description: One
- Square Feet: 3,184
- Sq. Ft. Source: Assessor
- Year Built: 2001
- Year Built Source: Public Records
Lot Features
- Property View: Neighborhood
- Lot Size (Acres): 0.31
- Lot Size Source: Assessor
- Lot Description: Front Yard, Back Yard
Financial Considerations
- Price Per Sq. Ft.: $243.4
- Association Fee: $355
- Assoc Fee Freq.: Monthly
Disclosures and Reports
- Special Conditions: Standard
Listed by Cal Connect Realty Group Inc., Jonathan Busby
Sold by Nonmember Mrml, Michael Freedman

Get Pre-Approved Today
Schools
Schools serving 1507 Cromerton
School Districts:Panama-Buena Vista Union Elementary School District, Kern Union High School District
| Name | Grades | Distance |
|---|---|---|
Ronald Reagan Elementary School, Bakersfield, CA 10800 Rosslyn Lane, Bakersfield, CA 93311 | K-6 | 0.4 mi |
Earl Warren Junior High School 4615 Mountain Vista Drive, Bakersfield, CA 93311 | 7-8 | 1.9 mi |
Stockdale High School 2800 Buena Vista Road, Bakersfield, CA 93311 | 9-12 | 1.1 mi |
Disclaimer:
School attendance boundaries provided by ATTOM Data Solutions and are for reference only. Contact the school directly to verify enrollment eligibility.
Price & Sales History for 1507 Cromerton
Date
Details
Price
Change
Source
6/03/2026
Sold
$775,000
—
MLS
4/03/2026
Listed
$775,000
—
MLS
Disclaimer: Historical sales information is derived from public records provided by the county offices. Information is not guaranteed and should be independently verified.
1507 Cromerton, Bakersfield, CA 93311 (MLS# NS26070766) is a Single Family property that was sold at $775,000 on June 03, 2026. Want to learn more about 1507 Cromerton? Do you have questions about finding other Single Family real estate for sale in Bakersfield? You can browse all Bakersfield real estate or contact a Coldwell Banker agent to request more information.