This is a carousel with tiles that activate property listing cards. Use the previous and next buttons to navigate.
1/1
$876,000
This is a carousel with tiles that activate property listing cards. Use the previous and next buttons to navigate.
1/1
Property Description
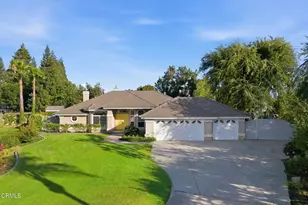
One-of-a-Kind Property in NW Bakersfield with a Shop and Pool! This 3 BD, 2 BA home sits on over an acre and features an approx. 2,550 sq. ft. shop, RV parking, and lush landscaping with mature trees creating a private, park-like oasis. The incredible backyard is perfect for entertaining with a huge swimming pool, covered patio, fountain features, and four additional detached patios.Inside, the spacious split-wing home offers over 2,300 sq. ft. with formal dining, a large great room and additional room for office. Light-filled interiors showcase the beautiful backyard views. The kitchen features custom cabinetry, double ovens, and an island. The laundry room includes a sink and abundant cabinet space. The updated primary suite includes a double-sided fireplace with stone accents, freestanding soaking tub, step-in shower with seat, and dual sinks. The spacious shop is wired for 120V and 240V on all walls and back room is plumbed for a toilet drain. You truly have to see this property!
Full Property Details
Full Property Details for 15331 Mabel Ct
General
- Sold For: $876,000
- Status: Closed
- Type: Single Family
- Source: MRMLS
- MLS ID: V1-37368
- Added to Site: 103 day(s) ago
Interior
- Rooms/Areas: Formal Entry, Utility Room, Kitchen, Great Room, Primary Suite
- Fireplace: Yes
- Fireplace(s): Primary Bedroom, Two-Way, Living Room, Bath
Rooms
Bathrooms
- Total Bathrooms: 2
- Full Bathrooms: 2
Bedrooms
- Total Bedrooms: 3
Other Rooms
- Laundry: Inside
Additional Information
- Pool: Yes
- Pool Description: In-Ground
- Spa Description: None
Parking
- Garage: Yes
- Garage Spaces: 4
Location
- County: Kern
- Driving Directions: West on the Westside Pkwy. Left on Heath Rd., Right on Johnson Rd., Left on Manon Dr., Right on Mabel Ct.
Community
- Community Features: Rural
Utilities
- Sewer: Conventional Septic
- Water: Shared Well, See Remarks
Structural Information
- Structure Type: Single Family Residence
- Common Walls: No Common Walls
- Stories/Levels: One
- Stories Description: One
- Square Feet: 2,343
- Sq. Ft. Source: Assessor
- Year Built: 1997
- Year Built Source: Assessor
Lot Features
- Property View: None
- Lot Size (Acres): 1.12
- Lot Size Source: Assessor
- Irrigation System: Sprinkler System
- Lot Description: Treed Lot, Lot Over 40000 Sqft, Cul-de-Sac, Landscaped, Front Yard, Back Yard
Financial Considerations
- Price Per Sq. Ft.: $373.88
Disclosures and Reports
- Special Conditions: Standard
Listed by Scott Rivera Real Estate Team, Suzanne Munger
Sold by Unknown Office, Non Member

Get Pre-Approved Today
Schools
Schools serving 15331 Mabel Ct
School Districts:Rio Bravo-Greeley Union Elementary School District, Kern Union High School District
| Name | Grades | Distance |
|---|---|---|
Rio Bravo-Greeley Elementary School 6601 Enos Lane, Bakersfield, CA 93314 | 5-8 | 6 mi |
Rio Bravo Elementary School 22725 Elementary Lane, Bakersfield, CA 93314 | K-4 | 6.1 mi |
Liberty High School 925 Jewetta Avenue, Bakersfield, CA 93312 | 9-12 | 2.4 mi |
Disclaimer:
School attendance boundaries provided by ATTOM Data Solutions and are for reference only. Contact the school directly to verify enrollment eligibility.
Price & Sales History for 15331 Mabel Ct
Date
Details
Price
Change
Source
9/16/2026
Sold
$876,000
-2.56%
MLS
7/02/2026
Listed
$899,000
—
MLS
Disclaimer: Historical sales information is derived from public records provided by the county offices. Information is not guaranteed and should be independently verified.
15331 Mabel Court, Bakersfield, CA 93314 (MLS# V1-37368) is a Single Family property that was sold at $876,000 on September 16, 2026. Want to learn more about 15331 Mabel Court? Do you have questions about finding other Single Family real estate for sale in Bakersfield? You can browse all Bakersfield real estate or contact a Coldwell Banker agent to request more information.