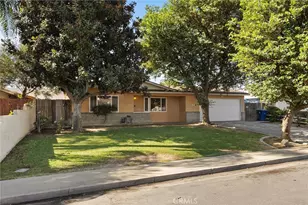
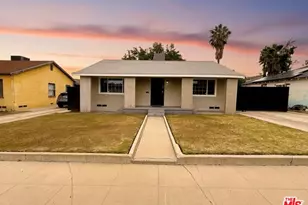
This is a carousel with tiles that activate property listing cards. Use the previous and next buttons to navigate.
1/1
$300,000
This is a carousel with tiles that activate property listing cards. Use the previous and next buttons to navigate.
1/1
Property Description
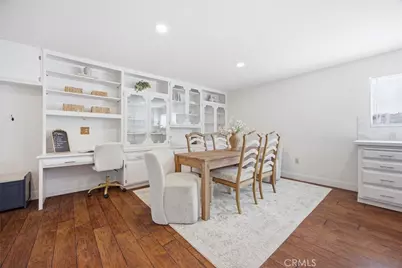
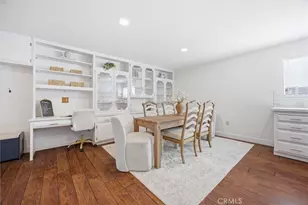
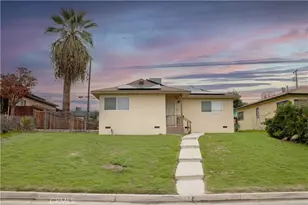
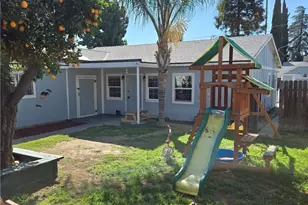
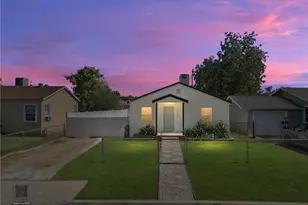
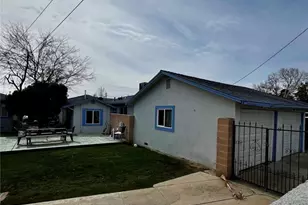
Move-in ready, full of charm and offered at an amazing price! This beautifully updated home features an upgraded kitchen with abundant cabinetry, farmhouse sink, quartz counter tops and timeless finishes. The dining area offers impressive built-in cabinetry that's perfect for organization and display while adding architectural appeal. Beautiful hardwood floors flow through the living spaces and bedrooms, while built-in storage in the bedrooms add both charm and everyday functionality. The oversized laundry room is designed for real life, offering abundant cabinet storage, counter space, utility sink, a great space to organize household supplies or create a drop zone for busy days. Situated on a generously sized lot, there is ample space to add a pool, create an outdoor entertaining area, or design the backyard retreat of your dreams. This home delivers value and charm, schedule a private tour today!
Full Property Details
Full Property Details for 1908 Esther Dr
General
- Sold For: $300,000
- Status: Closed
- Type: Single Family
- Source: MRMLS
- MLS ID: SR26155266
- Added to Site: 47 day(s) ago
Interior
- Rooms/Areas: Primary Bedroom, Laundry, Kitchen, Living Room, Primary Bathroom
- Interior Features: Quartz Counters
- Fireplace(s): None
- Eating Areas: In Kitchen, Area
- Appliances: Gas Range, Gas Oven, Dishwasher
- Flooring: Wood
Rooms
Bathrooms
- Total Bathrooms: 2
- Full Bathrooms: 1
- Half Bathrooms: 1
Bedrooms
- Total Bedrooms: 3
Other Rooms
- Laundry: Inside
Additional Information
- Pool Description: None
Exterior
- Deck/Patio: Covered
Parking
- Parking: None
Location
- County: Kern
- Driving Directions: North on Airport Dr. East on Ann Arbor Dr. North on Esther DR.
School Information
- School District: Other
Community
- Community Features: Suburban
Heating & Cooling
- Cooling Type: Central Air
- Heating Type: Central
Utilities
- Sewer: Public Sewer
- Water: Public
Structural Information
- Architectural Style: Traditional
- Structure Type: Single Family Residence
- Roof: Composition
- Common Walls: No Common Walls
- Entry Location: Front
- Stories/Levels: One
- Stories Description: One
- Square Feet: 1,424
- Sq. Ft. Source: Assessor
- Year Built: 1951
- Year Built Source: Assessor
- Property Condition: Turnkey
Lot Features
- Property View: Neighborhood
- Lot Size (Acres): 0.1562
- Lot Size Source: Assessor
- Lot Description: Lawn
Financial Considerations
- Price Per Sq. Ft.: $210.67
Disclosures and Reports
- Special Conditions: Standard
Listed by Coldwell Banker Preferred Realtors, Laurie McCarty
Sold by Nonmember Mrml, Nickolas Oni

Get Pre-Approved Today
Schools
Schools serving 1908 Esther Dr
School Districts:Standard Elementary School District, Kern Union High School District
| Name | Grades | Distance |
|---|---|---|
Wingland Elementary School 701 Douglas Street, Bakersfield, CA 93308 | K-5 | 0.2 mi |
Standard Middle School 126 Ferguson Avenue, Bakersfield, CA 93308 | 6-8 | 1.1 mi |
North High School, Bakersfield, CA 300 Galaxy Avenue, Bakersfield, CA 93308 | 9-12 | 0.7 mi |
Disclaimer:
School attendance boundaries provided by ATTOM Data Solutions and are for reference only. Contact the school directly to verify enrollment eligibility.
Price & Sales History for 1908 Esther Dr
Date
Details
Price
Change
Source
8/14/2026
Sold
$300,000
9.09%
MLS
7/17/2026
Listed
$275,000
—
MLS
Disclaimer: Historical sales information is derived from public records provided by the county offices. Information is not guaranteed and should be independently verified.
1908 Esther Drive, Bakersfield, CA 93308 (MLS# SR26155266) is a Single Family property that was sold at $300,000 on August 14, 2026. Want to learn more about 1908 Esther Drive? Do you have questions about finding other Single Family real estate for sale in Bakersfield? You can browse all Bakersfield real estate or contact a Coldwell Banker agent to request more information.