Full Property Details for 2602 Brighton Park Dr
General
- Price: $5,200,000
- HOA FEE: $262/month
- Status: Pending
- Type: Single Family
- Source: MRMLS
- MLS ID: V1-38617
- Updated: 9/22/2026
- Added to Site: 35 day(s) ago
Interior
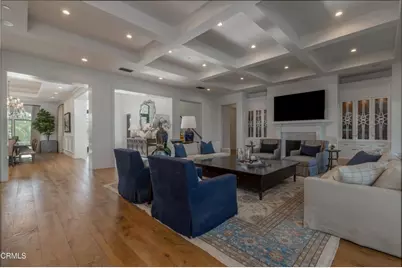
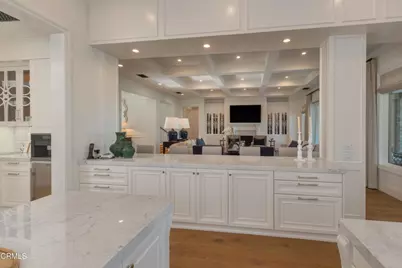
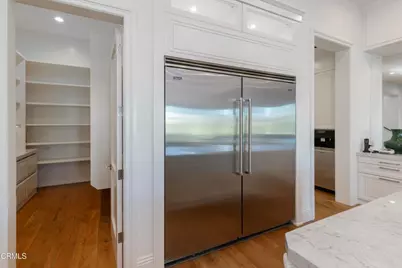
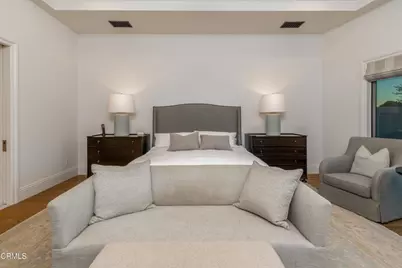
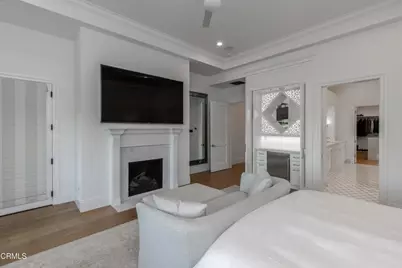
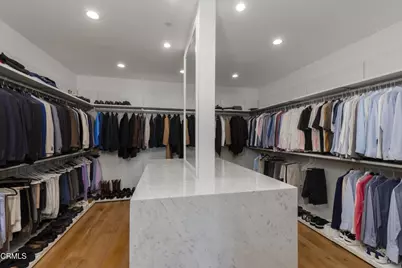
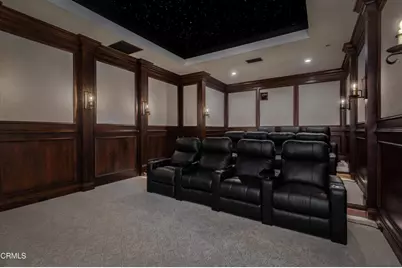
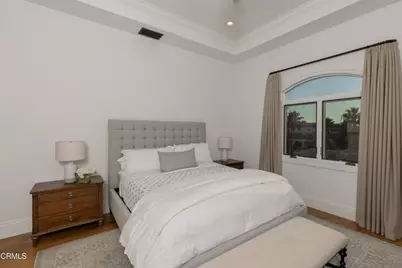
- Rooms/Areas: Walk-In Closet, Exercise Room, Walk-In Pantry, Laundry, Projection, Office, Main Floor Primary Bedroom, Foyer, Kitchen, Great Room, Living Room, Primary Suite, Home Theater, Den, Primary Bathroom, Wine Cellar, Game Room
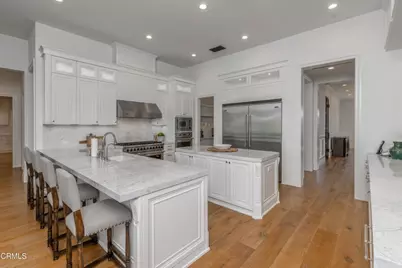
- Interior Features: Coffered Ceiling(s), Wet Bar, Wired for Sound, Phone System, Stone Counters, Bar, Balcony, Built-in Features
- Fireplace: Yes
- Fireplace(s): Gas, Primary Retreat, Patio, Living Room, Den, Game Room
- Eating Areas: Breakfast Counter/Bar, Dining Room, Breakfast Nook
- Appliances: Microwave, Refrigerator, Trash Compactor, Barbecue, Range Hood, Icemaker, Gas Range, Double Oven, Gas Oven, Freezer, Dishwasher
- Flooring: See Remarks, Stone, Wood
Rooms
- Total Bathrooms: 8
- Full Bathrooms: 6
- Half Bathrooms: 2
Additional Information
- Shared Amenities: Guard, Controlled Access, Security
- Pool: Yes
- Pool Description: In-Ground, Pebble, Waterfall, Lap, Heated, Gunite, Gas Heat
- Spa Description: In-Ground, Heated, Gunite
Exterior
- Deck/Patio: Covered, Stone, Open Patio, Patio, Slab
Parking
- Garage: Yes
- Garage Spaces: 4
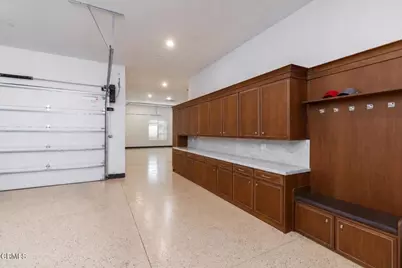
- Parking: Concrete, Driveway Up Slope From Street, Gated, Controlled Entrance, Garage (Two Doors), Oversized
Location
- County: Kern
- Driving Directions: Enter at main guard shack at Grand Island & Ming Ave. Code for double gate will be provided upon confirmation.
- Direction Faces: West
School Information
- Elementary School: RONREA
- High School: OTHER
Community
- Community Features: Gutters, Curbs, Golf, Street Lights, Sidewalks, Suburban
- Assoc. Name: APEX Property Management
Heating & Cooling
- Cooling Type: Electric, Central Air, Zoned
- Heating Type: Forced Air, Central
Utilities
- Sewer: Public Sewer
- Water: Public
Structural Information
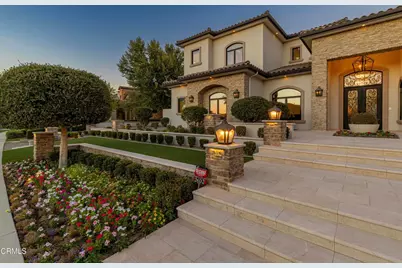
- Architectural Style: Traditional, See Remarks, Mediterranean
- Structure Type: Single Family Residence
- Construction: Stucco, Stone
- Foundation: Slab
- Roof: Tile
- Common Walls: No Common Walls
- Doors: Double-Door Entry
- Stories/Levels: Two
- Stories Description: Two
- Square Feet: 8,503
- Sq. Ft. Source: Assessor
- Year Built: 2019
- Year Built Source: Public Records
- Property Condition: Turnkey
Lot Features
- Property View: Golf Course, Water
- Lot Size (Acres): 0.44
- Lot Size (Sq. Ft.): 19,166
- Lot Size Source: Public Records
- Irrigation System: Sprinkler System
- Lot Description: On Golf Course
- Fencing (Description): Block, Wrought Iron
Financial Considerations
- Price Per Sq. Ft.: $611.55
- Association Fee: $262
- Assoc Fee Freq.: Monthly
Disclosures and Reports
- Special Conditions: Standard
Listed by Watson Realty, William Gordon