This is a carousel with tiles that activate property listing cards. Use the previous and next buttons to navigate.
1/49
$489,000 Just Listed
This is a carousel with tiles that activate property listing cards. Use the previous and next buttons to navigate.
1/49
Property Description
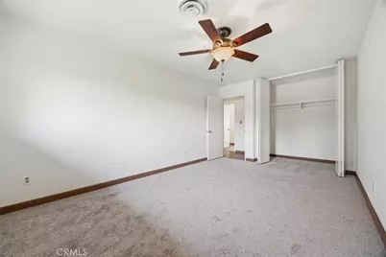
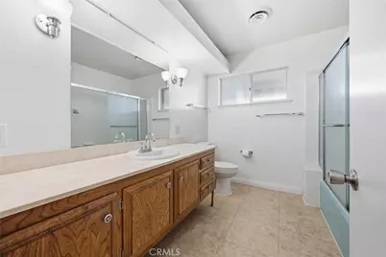
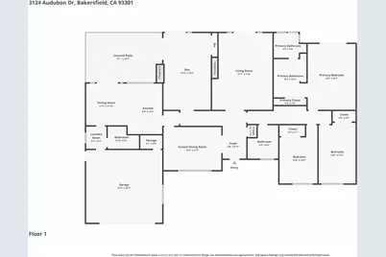
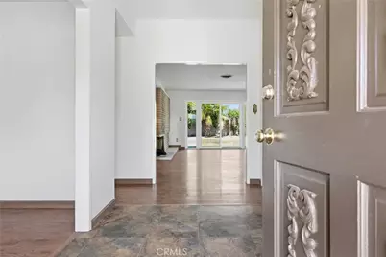
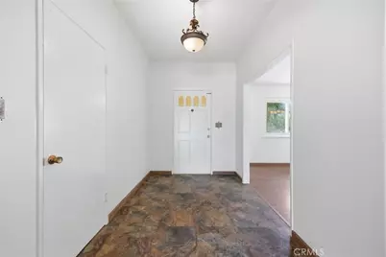
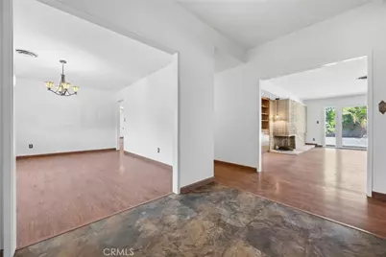
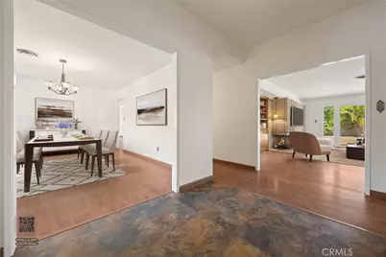
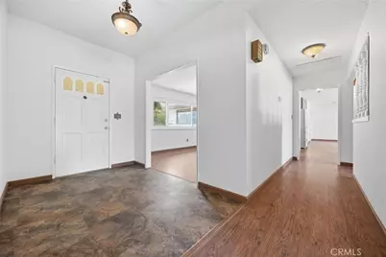
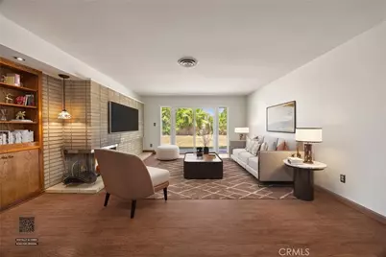
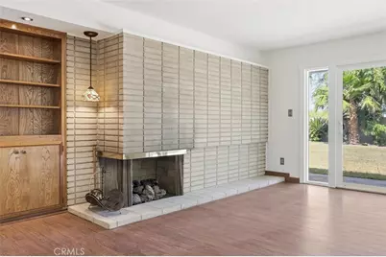
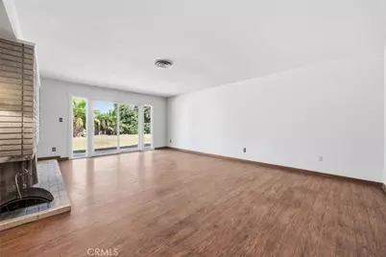
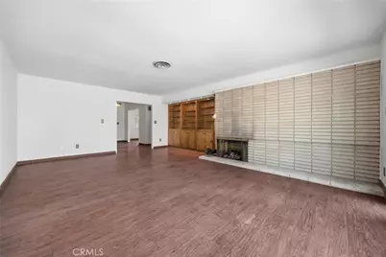
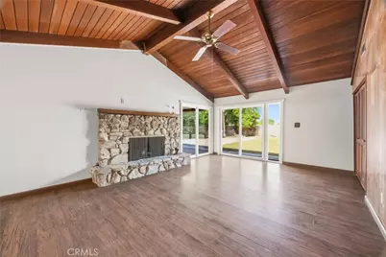
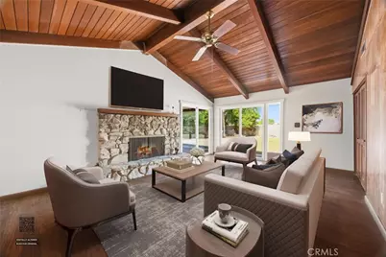
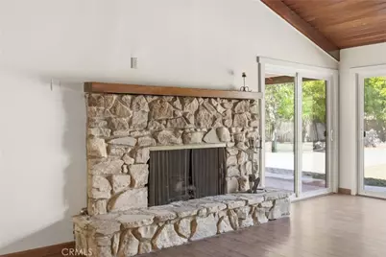
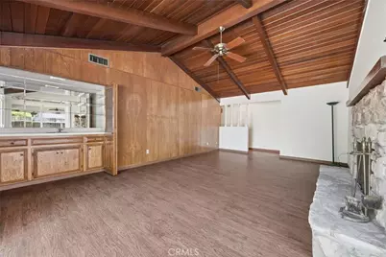
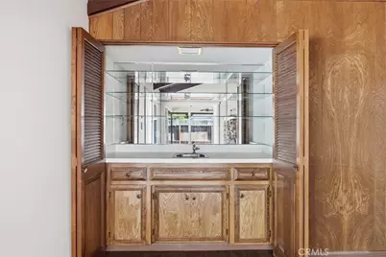
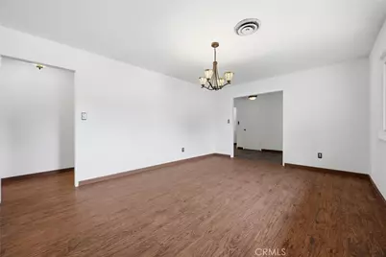
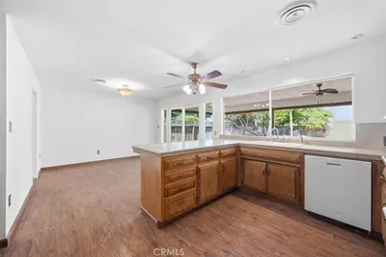
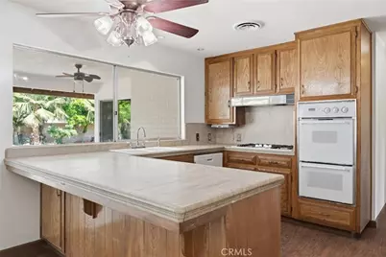
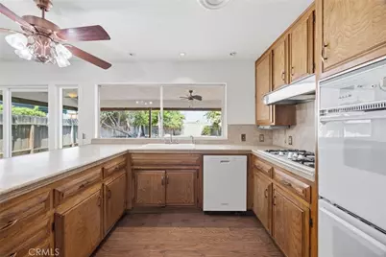
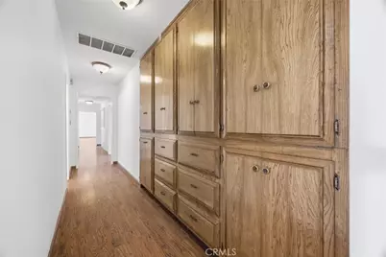
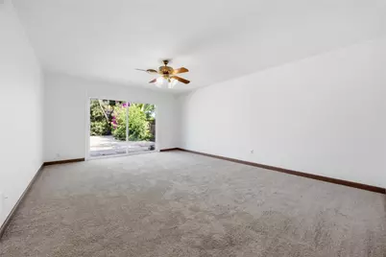
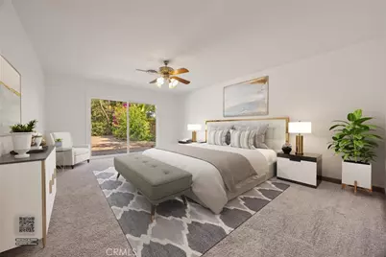
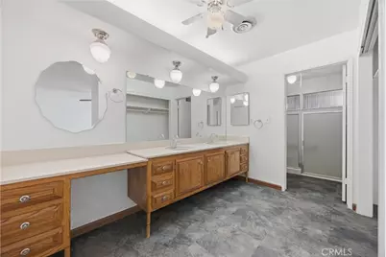
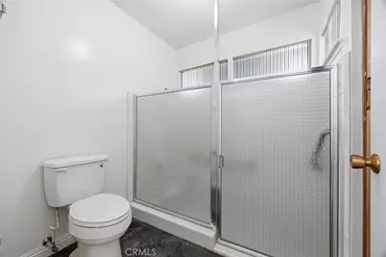
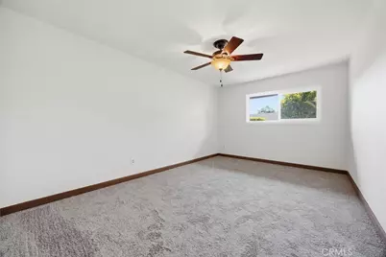
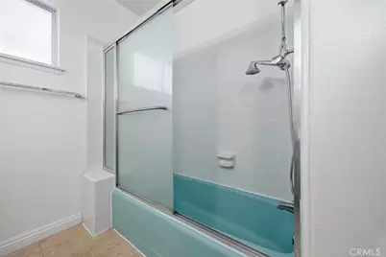
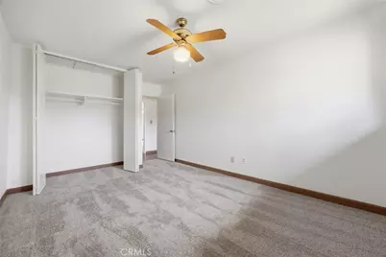
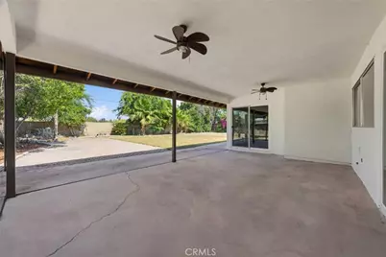
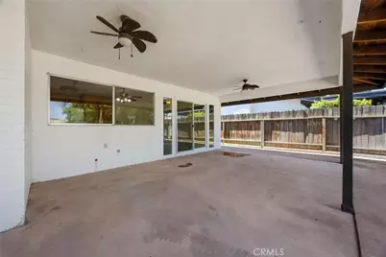
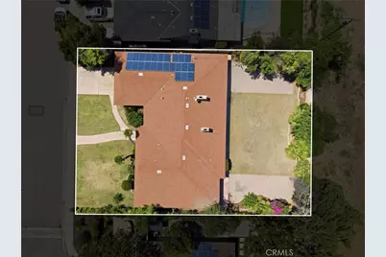
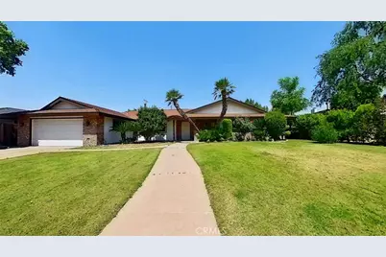
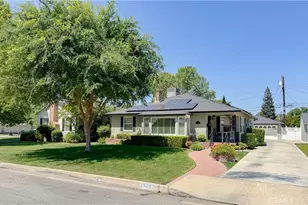
Welcome to Riviera Westchester living! This spacious 3-bedroom, 3-bath home offers 2,574 square feet of thoughtfully designed living space in one of Central Bakersfield's most established neighborhoods. Inside, you'll find both a formal living room and a separate den-each with its own fireplace-creating flexible spaces for entertaining and everyday comfort. Two dining areas provide options for both casual meals and more formal gatherings. Recent window upgrades enhance energy efficiency and natural light, while the solar system can help to keep utility costs in check. Other updates include new carpeting in the bedrooms, paint throughout and the removal of the popcorn ceiling. The backyard is ready for your design. The large, covered patio is perfect for relaxing or hosting. There is plenty of room to build your dream outdoor setup-whether that's a pool, spa, outdoor kitchen, or all three. This home is ready to fit your lifestyle.
Full Property Details
Full Property Details for 3124 Audubon
General
- Price: $489,000
- Status: Active
- Type: Single Family
- Source: MRMLS
- MLS ID: SC26114332
- Updated: 5/28/2026
- Days on Market: 2 days
- Added to Site: 2 day(s) ago
Interior
- Rooms/Areas: Laundry, All Bedrooms Down, Kitchen, Living Room, Den
- Interior Features: Beamed Ceilings, Wet Bar, Built-in Features, Ceiling Fan(s), Tile Counters
- Fireplace: Yes
- Fireplace(s): Living Room, Den
- Eating Areas: Breakfast Counter/Bar, Dining Room, Breakfast Nook
- Flooring: Carpet, Laminate
Rooms
Bathrooms
- Total Bathrooms: 3
- Full Bathrooms: 2
- 3/4 Bathrooms: 1
Bedrooms
- Total Bedrooms: 3
Other Rooms
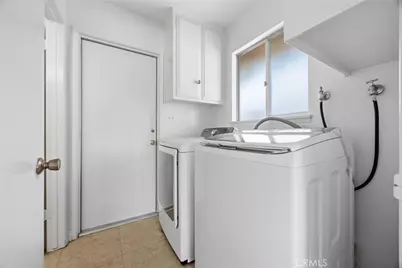
- Laundry: Inside, Individual Room, Gas & Electric Dryer Hookup, Washer Included, Dryer Included
Additional Information
- Pool Description: None
- Spa Description: None
Exterior
- Deck/Patio: Covered, Concrete, Patio
Parking
- Garage: Yes
- Garage Spaces: 2
- Parking: Garage (Single Door), Garage Faces Front, Driveway, Street
Location
- County: Kern
- Driving Directions: East on 24th from Fwy 99; north on Elm St; West on Audubon Dr to the property
- Direction Faces: East
School Information
- School District: Kern Union
Community
- Community Features: Gutters, Curbs, Sidewalks
Heating & Cooling
- Cooling Type: Central Air
- Heating Type: Fireplace(s), Central
Utilities
- Sewer: Public Sewer
- Water: Public
Structural Information
- Structure Type: Single Family Residence
- Foundation: Slab
- Roof: Composition
- Common Walls: No Common Walls
- Doors: Sliding Doors
- Disability Access: None
- Entry Location: Front door
- Stories/Levels: One
- Stories Description: One
- Square Feet: 2,574
- Sq. Ft. Source: Assessor
- Year Built: 1967
- Year Built Source: Assessor
Lot Features
- Property View: None
- Lot Size (Acres): 0.2693
- Lot Size (Sq. Ft.): 11,730
- Lot Size Source: Assessor
- Lot Description: Rectangular Lot, 2-5 Units/Acre, Front Yard, Lot 10000-19999 Sqft, Back Yard
- Fencing (Description): Block, Wood
Financial Considerations
- Price Per Sq. Ft.: $189.98
Disclosures and Reports
- Special Conditions: Probate Listing
- Inclusions: Washer, dryer and refrigerator - all without warranty or guarantee
Listed by Broker X, Terrye Steiner

Get Pre-Approved Today
Schools
Schools serving 3124 Audubon
School Districts:Bakersfield City Elementary School District, Kern Union High School District
| Name | Grades | Distance |
|---|---|---|
Franklin Elementary School, Bakersfield, CA 2400 Truxtun Avenue, Bakersfield, CA 93301 | K-6 | 0.7 mi |
Emerson Middle School, Bakersfield, CA 801 4th Street, Bakersfield, CA 93304 | 6-8 | 2.1 mi |
Bakersfield High School 1241 G St., Bakersfield, CA 93301 | 9-12 | 1.2 mi |
Disclaimer:
School attendance boundaries provided by ATTOM Data Solutions and are for reference only. Contact the school directly to verify enrollment eligibility.
Price & Sales History for 3124 Audubon
Date
Details
Price
Change
Source
5/26/2026
Listed
$489,000
—
MLS
Disclaimer: Historical sales information is derived from public records provided by the county offices. Information is not guaranteed and should be independently verified.
Tax History
Tax History for 3124 Audubon
Year
Property Taxes
Change
Tax Assessment
Change
2024
$2,475
2%
$160,341
2%
2023
$2,418
—
$157,198
2%
2023
$2,418
3%
$154,116
2%
2022
$2,357
4%
$151,095
2%
2021
$2,264
-1%
$148,133
1%
2020
$2,295
2%
$146,615
2%
2019
$2,250
2%
$143,741
2%
2018
$2,199
1%
$140,924
2%
2017
$2,186
9%
$138,162
2%
2016
$2,010
1%
$135,454
2%
2015
$1,998
3%
$133,420
2%
2014
$1,934
-44%
$130,807
-50%
2013
$3,449
—
$260,100
—
Disclaimer: Historical tax information is derived from public records provided by the county offices. Information is not guaranteed and should be independently verified.
Estimate the Cost
Estimate the Cost for 3124 Audubon
3124 Audubon, Bakersfield, CA 93301 (MLS# SC26114332) is a Single Family property with 3 bedrooms, 2 full bathrooms and 1 partial bathroom. 3124 Audubon is currently listed for $489,000 and was received on May 26, 2026. Want to learn more about 3124 Audubon? Do you have questions about finding other Single Family real estate for sale in Bakersfield? You can browse all Bakersfield real estate or contact a Coldwell Banker agent to request more information.