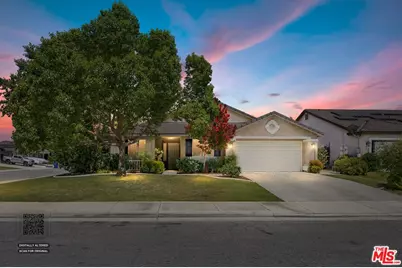
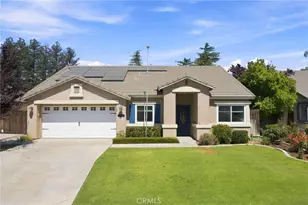
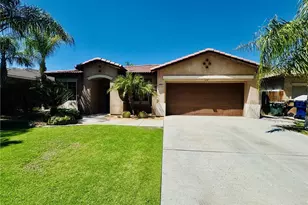
This is a carousel with tiles that activate property listing cards. Use the previous and next buttons to navigate.
1/43
$429,000 Just Listed
This is a carousel with tiles that activate property listing cards. Use the previous and next buttons to navigate.
1/43
Property Description
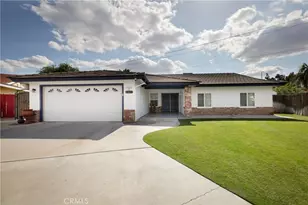
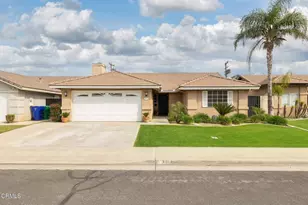
Pride of ownership shines throughout this impeccably maintained, original-owner home, ideally situated on a desirable corner lot just one block from North Rosedale Park and Elementary School. This move-in-ready residence offers three spacious bedrooms plus a versatile office/den that can easily serve as a fourth bedroom, along with two full bathrooms. The open-concept floor plan features a beautifully appointed center-island kitchen with a generous walk-in pantry, seamlessly flowing into the living and dining areas with soaring vaulted ceilings and abundant natural light. The spacious primary suite is a true retreat, complete with an oversized walk-in closet and an ensuite bathroom featuring dual vanities and a shower. Enjoy California-style outdoor living in the professionally landscaped backyard and side yard, highlighted by a covered patio that's perfect for barbecues, entertaining, or dining al fresco. Additional amenities include an oversized two-car garage, a dedicated laundry room with side-by-side washer and dryer, gas fireplace in the living room and a newer air conditioning unit.
Full Property Details
Full Property Details for 3516 Alpha Ct
General
- Price: $429,000
- Status: Active
- Type: Single Family
- Source: CLAW
- MLS ID: 26857847
- Updated: 7/9/2026
- Added to Site: 1 day(s) ago
Interior
- Rooms/Areas: Breakfast Bar, Dining Area, Living Room, Entry, Primary Bedroom, Patio Covered, Den/Office
- Interior Features: Open Floor Plan, Turnkey
- Fireplace: Yes
- Number of Fireplaces: 1
- Eating Areas: Breakfast Counter/Bar, Dining Area
- Cooking Appliances: Range, Gas, Microwave
- Furnishings: Unfurnished
- Flooring: Carpet, Tile
Rooms
Bathrooms
- Total Bathrooms: 2
- Full Bathrooms: 2
- Bathroom Features: Double Vanity(s)
Bedrooms
- Total Bedrooms: 4
Other Rooms
- Laundry: Room
Additional Information
- Shared Amenities: None
- Pool Description: None
- Spa Description: None
- Security/Safety: Leased
- Other Features: None
Exterior
- Deck/Patio: Covered
Parking
- Garage: Yes
- Garage Spaces: 2
- Covered Spaces: 2
- Garage Description: Garage - 2 Car, Garage Is Attached, Driveway
Location
- Area: Bakersfield
- County: Kern
- Cross Streets: Hyperion
- Driving Directions: Corner of Alpha Ct and Hyperion Ave
- Direction Faces: West
Heating & Cooling
- Cooling Type: Central
- Heating Type: Central
Utilities
- Sewer: In Street
- Water: Public
Structural Information
- Architectural Style: Spanish
- Structure Type: Single Family Residence
- Exterior Const.: Stucco
- Basement Desc.: Slab
- Foundation: Slab
- Roof: Tile
- Common Walls: Detached/No Common Walls
- Windows: Window Blinds
- Disability Access: None
- Entry Floor Number: 1
- Entry Location: Ground Level w/steps
- Stories/Levels: 1
- Square Feet: 1,855
- Sq. Ft. Source: Vendor Enhanced
- Year Built: 2005
- Year Built Source: Vendor Enhanced
- Property Condition: Updated/Remodeled
- Other Struct. Feat.: Sprinkler System
Additional Structures
- Other Structures: None
Lot Features
- Lot Size (Acres): 0.15
- Lot Size: 6534
- Lot Size Source: Vendor Enhanced
- Irrigation System: Sprinkler Timer, Sprinkler System
- Lot Features: Corner Lot
- Lot Description: Curbs, Fenced Yard, Utilities Underground
- Fencing (Description): Wood
Financial Considerations
- Price Per Sq. Ft.: $231.27
- Assessment Year: 2005
Disclosures and Reports
- Disclosures/Reports: LA/Owner Related
- APN: 46542302008
Listed by Estate Properties, Emory Donelson
Get Pre-Approved Today
Schools
Schools serving 3516 Alpha Ct
School Districts:Rosedale Union Elementary School District, Kern Union High School District
| Name | Grades | Distance |
|---|---|---|
Rosedale-North Elementary School 11500 Meacham Road, Bakersfield, CA 93312 | K-6 | 0.2 mi |
Freedom Middle School 11445 Noriega Road, Bakersfield, CA 93312 | 7-8 | 0.9 mi |
Centennial High School, Bakersfield, CA 8601 Hageman Road, Bakersfield, CA 93312 | 9-12 | 1.9 mi |
Disclaimer:
School attendance boundaries provided by ATTOM Data Solutions and are for reference only. Contact the school directly to verify enrollment eligibility.
Price & Sales History for 3516 Alpha Ct
Date
Details
Price
Change
Source
7/09/2026
Listed
$429,000
70.24%
MLS
5/13/2005
Sold
$252,000
—
Public Record
Disclaimer: Historical sales information is derived from public records provided by the county offices. Information is not guaranteed and should be independently verified.
Tax History
Tax History for 3516 Alpha Ct
Year
Property Taxes
Change
Tax Assessment
Change
2025
$3,283
4%
$162,656
2%
2023
$3,159
—
$159,468
2%
2023
$3,159
2%
$156,343
2%
2022
$3,097
4%
$153,278
2%
2021
$2,970
2%
$150,273
1%
2020
$2,909
2%
$148,733
2%
2019
$2,861
3%
$145,818
2%
2018
$2,791
1%
$142,960
2%
2017
$2,756
5%
$140,158
2%
2016
$2,615
2%
$137,411
2%
2015
$2,572
2%
$135,348
2%
2014
$2,517
—
$132,697
—
2013
$2,511
—
$132,098
—
Disclaimer: Historical tax information is derived from public records provided by the county offices. Information is not guaranteed and should be independently verified.
Estimate the Cost
Estimate the Cost for 3516 Alpha Ct
3516 Alpha Ct, Bakersfield, CA 93312 (MLS# 26857847) is a Single Family property with 4 bedrooms and 2 full bathrooms. 3516 Alpha Ct is currently listed for $429,000 and was received on July 09, 2026. Want to learn more about 3516 Alpha Ct? Do you have questions about finding other Single Family real estate for sale in Bakersfield? You can browse all Bakersfield real estate or contact a Coldwell Banker agent to request more information.