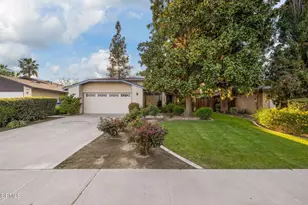
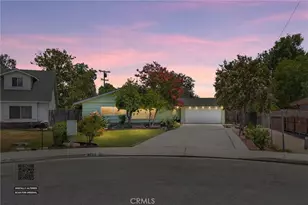
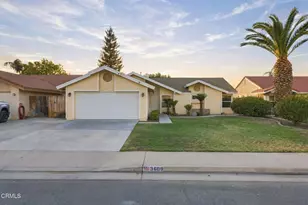
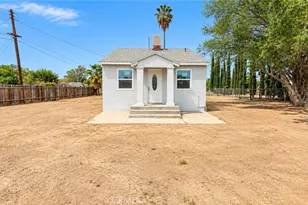
This is a carousel with tiles that activate property listing cards. Use the previous and next buttons to navigate.
1/1
$355,000
This is a carousel with tiles that activate property listing cards. Use the previous and next buttons to navigate.
1/1
Property Description
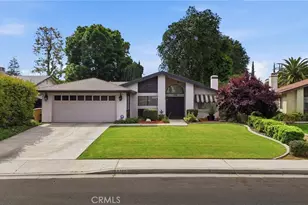
Charming Southwest home ideal for first-time buyers or investors! This 3 BD, 2 BA home welcomes you with double-door entry and vaulted ceilings that create an open, airy feel. The home offers a newer HVAC unit, a versatile layout with formal living and dining areas, plus a cozy family room with brick fireplace. The kitchen features a long breakfast bar, sunny breakfast nook, and extra hallway cabinetry for added storage. Relax in the primary suite with double-door entry, dual sinks, a step-in shower and a door to the backyard. Outside, enjoy an easy-care backyard with mature landscaping and a covered patio. Perfect for relaxing on warm summer days. Conveniently located near shopping, dining, and just minutes from California State University, Bakersfield.
Full Property Details
Full Property Details for 3601 Litchfield Dr
General
- Sold For: $355,000
- Status: Closed
- Type: Single Family
- Source: MRMLS
- MLS ID: V1-35173
- Added to Site: 123 day(s) ago
Interior
- Rooms/Areas: Family Room, Primary Suite
- Interior Features: High Ceilings
- Fireplace: Yes
- Fireplace(s): Family Room
- Eating Areas: Breakfast Nook
- Flooring: Carpet
Rooms
Bathrooms
- Total Bathrooms: 2
- Full Bathrooms: 2
Bedrooms
- Total Bedrooms: 3
Other Rooms
- Laundry: In Garage
Additional Information
- Pool Description: None
- Spa Description: None
Exterior
- Deck/Patio: Covered
Parking
- Garage: Yes
- Garage Spaces: 2
- Parking: Garage
Location
- County: Kern
- Driving Directions: South on Gosford Rd, Left on Roswell Ln, Right on Seligman Dr., Left on Litchfield Dr.
Community
- Community Features: Curbs
Heating & Cooling
- Cooling Type: Central Air
- Heating Type: Central
Utilities
- Sewer: Public Sewer
- Water: Public
Structural Information
- Architectural Style: Ranch
- Structure Type: Single Family Residence
- Construction: Wood Siding, Stucco
- Foundation: Slab
- Roof: Composition
- Common Walls: No Common Walls
- Stories/Levels: One
- Stories Description: One
- Square Feet: 1,528
- Sq. Ft. Source: Assessor
- Year Built: 1983
- Year Built Source: Assessor
Lot Features
- Property View: None
- Lot Size (Acres): 0.16
- Lot Size Source: Assessor
- Irrigation System: Sprinkler System
- Lot Description: Front Yard
- Fencing (Description): Wood
Financial Considerations
- Price Per Sq. Ft.: $232.33
Disclosures and Reports
- Special Conditions: Standard
Listed by Scott Rivera Real Estate Team, Suzanne Munger
Sold by Unknown Office, Non Member

Get Pre-Approved Today
Schools
Schools serving 3601 Litchfield Dr
School Districts:Panama-Buena Vista Union Elementary School District, Kern Union High School District
| Name | Grades | Distance |
|---|---|---|
Christa Mcauliffe Elementary School, Bakersfield, CA 8900 W.wold Dr., Bakersfield, CA 93311 | K-6 | 0.9 mi |
Tevis Junior High School 3901 Pin Oak Park Boulevard, Bakersfield, CA 93311 | 7-8 | 0.6 mi |
Bakersfield High School 1241 G St., Bakersfield, CA 93301 | 9-12 | 4.9 mi |
Disclaimer:
School attendance boundaries provided by ATTOM Data Solutions and are for reference only. Contact the school directly to verify enrollment eligibility.
Price & Sales History for 3601 Litchfield Dr
Date
Details
Price
Change
Source
5/28/2026
Sold
$355,000
—
MLS
3/13/2026
Listed
$355,000
—
MLS
Disclaimer: Historical sales information is derived from public records provided by the county offices. Information is not guaranteed and should be independently verified.
3601 Litchfield Drive, Bakersfield, CA 93309 (MLS# V1-35173) is a Single Family property that was sold at $355,000 on May 28, 2026. Want to learn more about 3601 Litchfield Drive? Do you have questions about finding other Single Family real estate for sale in Bakersfield? You can browse all Bakersfield real estate or contact a Coldwell Banker agent to request more information.