This is a carousel with tiles that activate property listing cards. Use the previous and next buttons to navigate.
1/1
$925,349
This is a carousel with tiles that activate property listing cards. Use the previous and next buttons to navigate.
1/1
Property Description
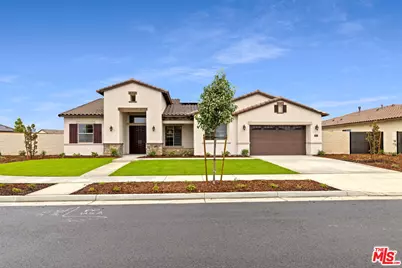
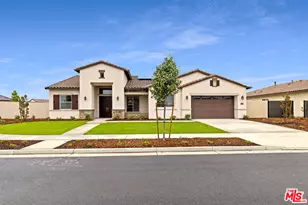
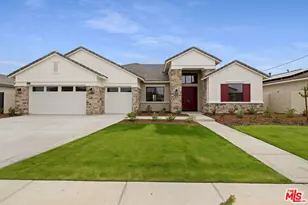
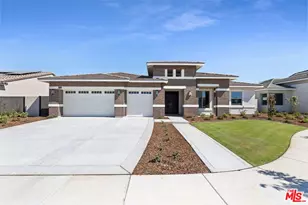
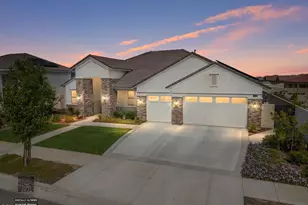
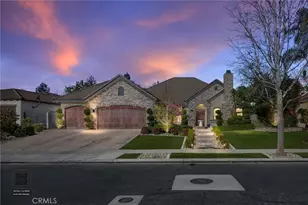
Move-In Ready. Tuscan-style 3-bedroom, 3-bath home with Casita in Belcourt Seven Oaks offering 2,870 sq. ft. on a 16,185 sq. ft. cul-de-sac lot. The chef's kitchen includes KitchenAid appliancesdouble ovens, 6-burner cooktop, microwave, dishwasher and a pot filler, Chestnut Maple cabinetry with glass uppers, upgraded quartz island with cast-iron farmhouse sink, and upgraded faucet. French doors from the primary suite open to outdoor living, while the spa-like bath features a rain showerhead and framed mirrors. Upgraded sinks and fixtures enhance every bath, including the Casita. Elegant indoor fireplace, upgraded flooring, and holiday light package complete this stunning non-gated residence in a premier Seven Oaks location. Community amenities includes a beautiful center club, fitness center, multi-purpose room, catering kitchen, tennis courts, parks, and children's playgrounds. Homeowners also enjoy the close proximity to Belcourt Village's restaurant, eateries, boutiques, Starbucks and more.
Full Property Details
Full Property Details for 3604 Pathway Ct
General
- Sold For: $925,349
- Status: Closed
- Type: Single Family
- Source: CLAW
- MLS ID: 25597715
- Added to Site: 292 day(s) ago
Interior
- Rooms/Areas: Breakfast Area, Entry, Family Room, Jack And Jill, Office, Patio Covered, Dining Room, Walk-In Pantry
- Furnishings: Unfurnished
- Flooring: Carpet, Tile, Vinyl Plank
Rooms
Bathrooms
- Total Bathrooms: 4
- Full Bathrooms: 2
- 3/4 Bathrooms: 2
Bedrooms
- Total Bedrooms: 5
Other Rooms
- Family Room: 1
- Laundry: Room, Inside
Additional Information
- Pool: Yes
- Pool Description: Community
- Spa: Yes
- Spa Description: Community
- Other Features: None
Parking
- Garage Description: Driveway - Concrete, Garage - 2 Car
Location
- Area: Out of Area
- County: Kern
- Driving Directions: Use Google Maps
Heating & Cooling
- Cooling Type: Central
- Heating Type: Central
Structural Information
- Architectural Style: Tuscan
- Structure Type: Single Family Residence
- Common Walls: Detached/No Common Walls
- Stories/Levels: 0
- Square Feet: 2,870
- Sq. Ft. Source: Builder
Additional Structures
- Other Structures: None
Lot Features
- Lot Size (Acres): 0.37
- Lot Size: 16117
- Lot Size Source: Vendor Enhanced
Financial Considerations
- Price Per Sq. Ft.: $322.42
- Other Fee Freq.: Monthly
Disclosures and Reports
- Disclosures/Reports: CC and R, Homeowners Association
- APN: 52458401009
Listed by Muirlands Real Estate Group, Inc., Kathy Breeding
Sold by Out Of Area, OUT OF AREA

Get Pre-Approved Today
Schools
Schools serving 3604 Pathway Ct
School Districts:Panama-Buena Vista Union Elementary School District, Kern Union High School District
| Name | Grades | Distance |
|---|---|---|
Highgate Elementary 13401 Pemberley Passage Avenue, Bakersfield, CA 93311 | K-6 | 1.2 mi |
Earl Warren Junior High School 4615 Mountain Vista Drive, Bakersfield, CA 93311 | 7-8 | 1.5 mi |
Stockdale High School 2800 Buena Vista Road, Bakersfield, CA 93311 | 9-12 | 1.2 mi |
Disclaimer:
School attendance boundaries provided by ATTOM Data Solutions and are for reference only. Contact the school directly to verify enrollment eligibility.
Price & Sales History for 3604 Pathway Ct
Date
Details
Price
Change
Source
5/28/2026
Sold
$925,349
—
MLS
2/13/2026
Price Reduced
$925,349
-0.54%
MLS
9/25/2025
Listed
$930,349
—
MLS
Disclaimer: Historical sales information is derived from public records provided by the county offices. Information is not guaranteed and should be independently verified.
3604 Pathway Ct, Bakersfield, CA 93311 (MLS# 25597715) is a Single Family property that was sold at $925,349 on May 28, 2026. Want to learn more about 3604 Pathway Ct? Do you have questions about finding other Single Family real estate for sale in Bakersfield? You can browse all Bakersfield real estate or contact a Coldwell Banker agent to request more information.