This is a carousel with tiles that activate property listing cards. Use the previous and next buttons to navigate.
1/1
$250,000
This is a carousel with tiles that activate property listing cards. Use the previous and next buttons to navigate.
1/1
Property Description
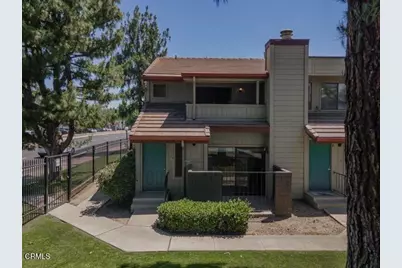
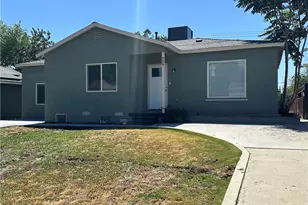
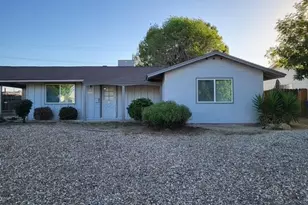
Welcome to Woodside Apartments! This charming and spacious Bakersfield home offers 3 bedrooms, 2.5 bathrooms, and 1,357 square feet of comfortable living space. From the moment you arrive, the inviting front patio and mature community landscaping create a warm welcome. Inside, you'll find exposed wood beamed ceilings that add character and architectural appeal, along with updated flooring, abundant natural light, and an open-concept layout designed for everyday living. The kitchen offers generous cabinet and counter space while flowing seamlessly into the dining and living areas. Upstairs, the bedrooms are well-sized and thoughtfully arranged, including a private primary suite with its own bathroom and access to a large covered balcony. Additional outdoor spaces provide room to relax and unwind, while the convenient location places you close to shopping, dining, parks, and commuter routes. Stylish, functional, and full of character, this is the perfect place to call home!
Full Property Details
Full Property Details for 4301 California Ave #1
General
- Sold For: $250,000
- HOA FEE: $325/month
- Status: Closed
- Type: Condo
- Source: MRMLS
- MLS ID: V1-36587
- Added to Site: 98 day(s) ago
Interior
- Rooms/Areas: Great Room
- Fireplace: Yes
- Fireplace(s): Great Room
Rooms
Bathrooms
- Total Bathrooms: 3
- Full Bathrooms: 2
- Half Bathrooms: 1
Bedrooms
- Total Bedrooms: 3
Additional Information
- Shared Amenities: Management
- Pool Description: None
- Spa Description: None
Exterior
- Deck/Patio: Covered
Parking
- Garage: Yes
- Garage Spaces: 2
Location
- County: Kern
- Driving Directions: 99 Fwy to Bksf. Exit on California, turn Left. Go W towards Chester Ave & turn Left. Take 2nd Right, go SW & turn Right. Go past apts w/red tile roof & turn Right. Go straight & take next Left into alleyway. Enter gate, turn Right. Apt on Right.
Community
- Community Features: Sidewalks
Utilities
- Sewer: Public Sewer
- Water: Public
Structural Information
- Structure Type: Condominium
- Common Walls: 1 Common Wall
- Stories/Levels: Two
- Stories Description: Two
- Square Feet: 1,357
- Sq. Ft. Source: Public Records
- Year Built: 1980
- Year Built Source: Public Records
Lot Features
- Property View: None
- Lot Size (Acres): 0.03
- Lot Size Source: Public Records
- Irrigation System: Sprinkler System
Financial Considerations
- Price Per Sq. Ft.: $184.23
- Association Fee: $325
- Assoc Fee Freq.: Monthly
Disclosures and Reports
- Special Conditions: Standard
Listed by Watson Realty, William Gordon
Sold by Watson Realty Services Inc., Brandon Goedhart

Get Pre-Approved Today
Schools
Schools serving 4301 California Ave #1
School Districts:Bakersfield City Elementary School District, Kern Union High School District
| Name | Grades | Distance |
|---|---|---|
Caroline Harris Elementary School 4110 Garnsey Lane, Bakersfield, CA 93309 | K-6 | 0.2 mi |
Curran Middle School 1116 Lymric Way, Bakersfield, CA 93309 | 6-8 | 1.5 mi |
Bakersfield High School 1241 G St., Bakersfield, CA 93301 | 9-12 | 1.6 mi |
Disclaimer:
School attendance boundaries provided by ATTOM Data Solutions and are for reference only. Contact the school directly to verify enrollment eligibility.
Price & Sales History for 4301 California Ave #1
Date
Details
Price
Change
Source
7/29/2026
Sold
$250,000
0.81%
MLS
5/22/2026
Listed
$248,000
—
MLS
Disclaimer: Historical sales information is derived from public records provided by the county offices. Information is not guaranteed and should be independently verified.
4301 California Avenue #1, Bakersfield, CA 93309 (MLS# V1-36587) is a Condo property that was sold at $250,000 on July 29, 2026. Want to learn more about 4301 California Avenue #1? Do you have questions about finding other Condo real estate for sale in Bakersfield? You can browse all Bakersfield real estate or contact a Coldwell Banker agent to request more information.