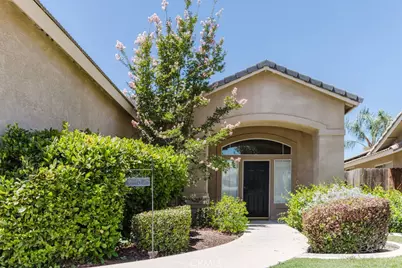
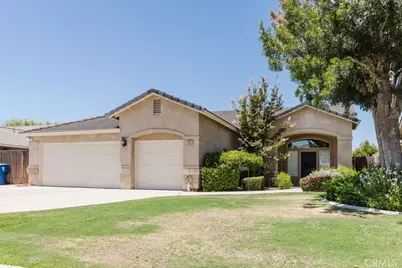
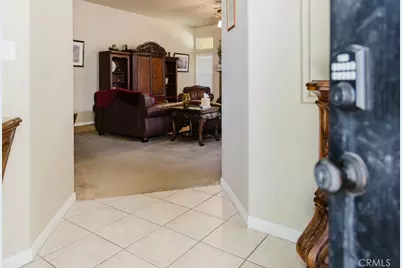
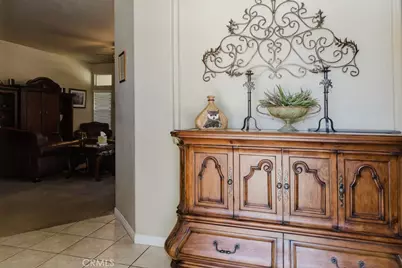
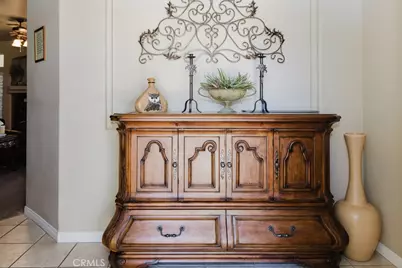
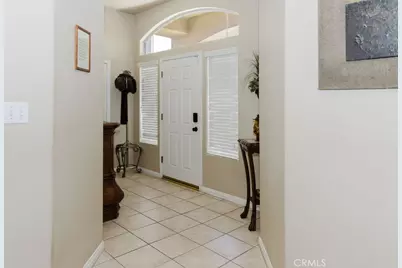
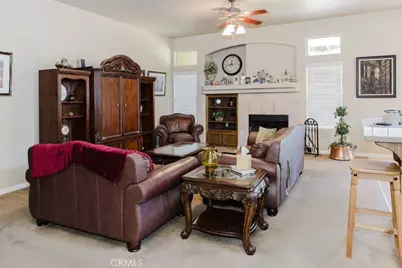
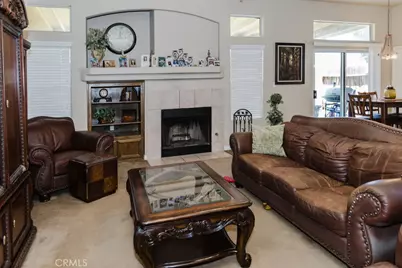
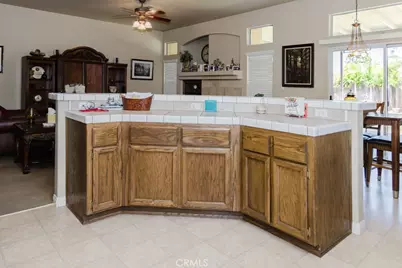
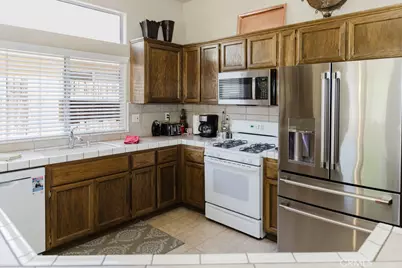
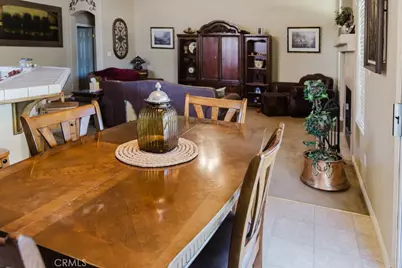
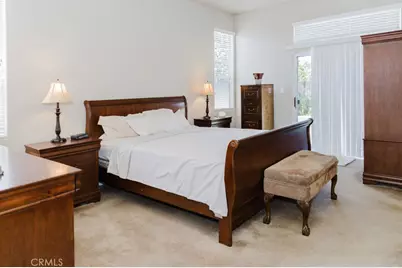
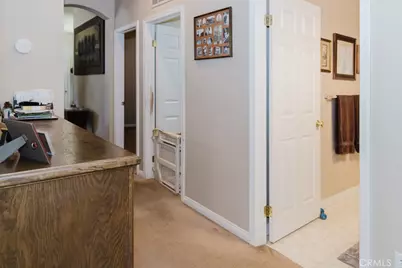
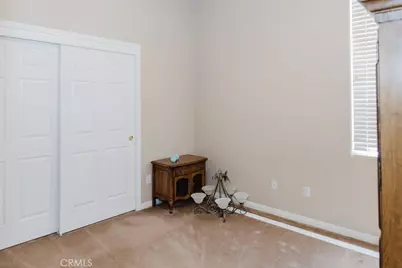
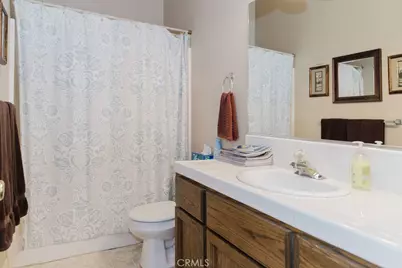
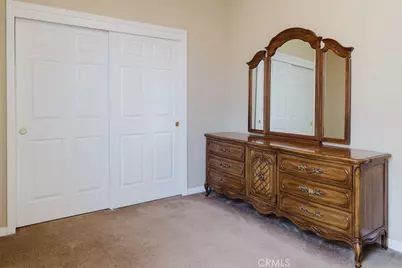
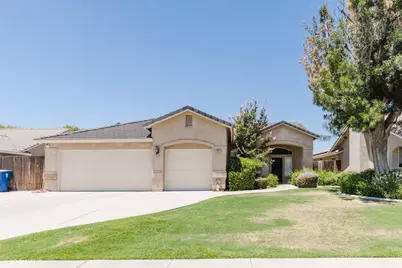
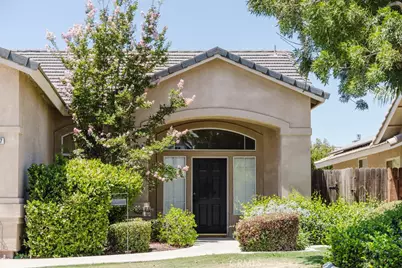
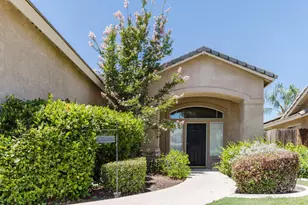
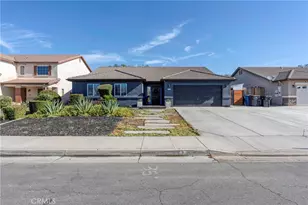
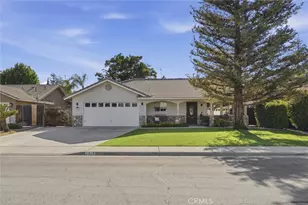
Full Property Details for 4607 Polo Club Dr
General
- Price: $452,500
- Status: Active
- Type: Single Family
- Source: MRMLS
- MLS ID: PI26227370
- Updated: 10/22/2026
- Days on Market: 6 days
- Added to Site: 6 day(s) ago
Interior
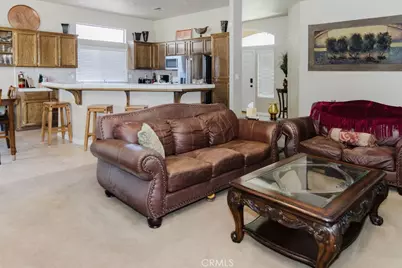
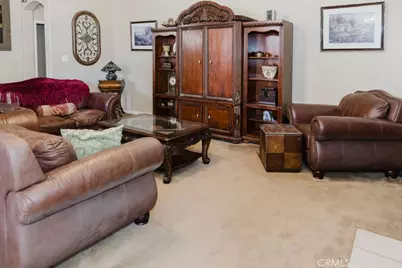
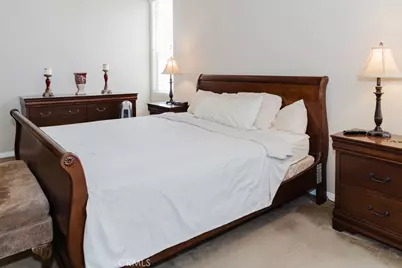
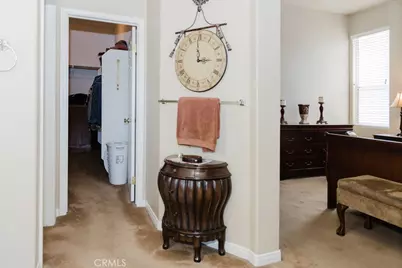
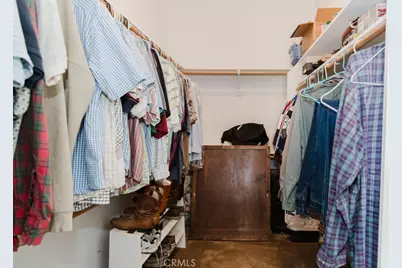
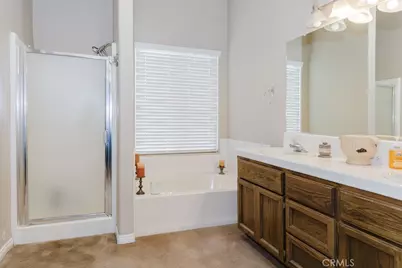
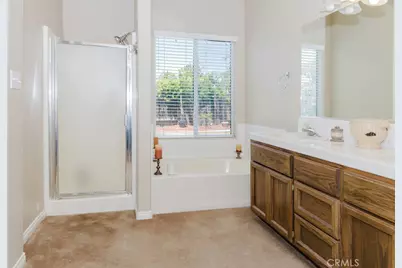
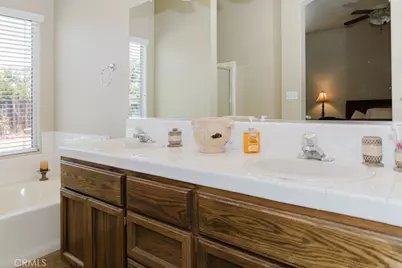
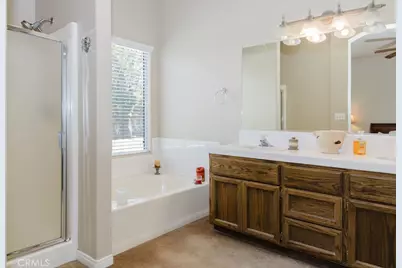
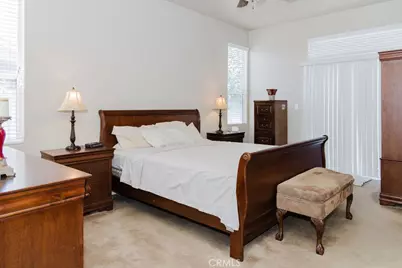
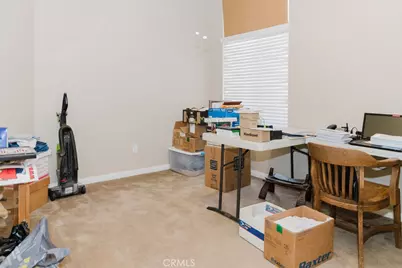
- Rooms/Areas: Walk-In Closet, Primary Bedroom, Entry, Walk-In Pantry, Laundry, Center Hall, Kitchen, Great Room, Primary Bathroom
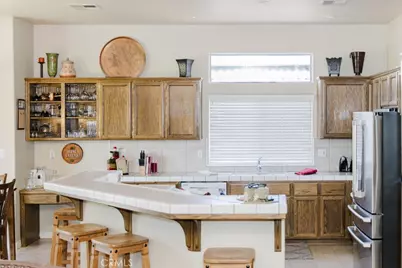
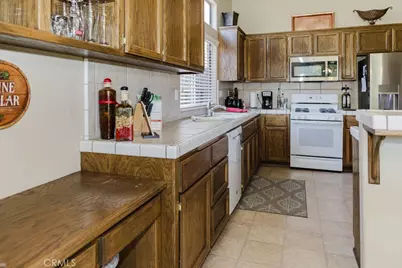
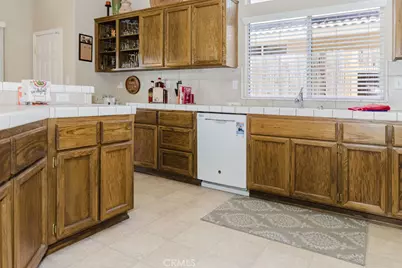
- Interior Features: Open Floorplan, Storage, Tile Counters
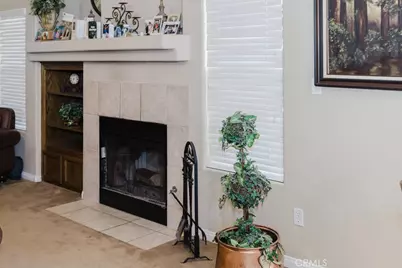
- Fireplace: Yes
- Fireplace(s): Gas, Gas Starter, Family Room
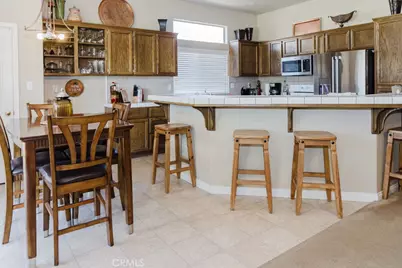
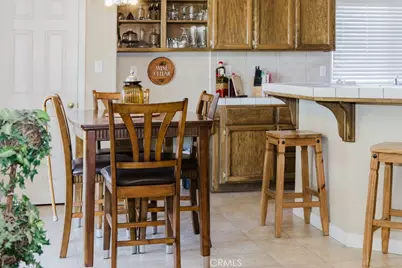
- Eating Areas: Breakfast Counter/Bar, In Family Room
- Appliances: Gas Water Heater, Gas Oven, Gas Cooktop, Built-In Range, Gas & Electric Range, Gas Range, Disposal, Dishwasher, Microwave
- Flooring: Tile, Carpet
Rooms
- Total Bathrooms: 2
- Full Bathrooms: 2
- Laundry: Inside, Gas Dryer Hookup, Individual Room, Washer Hookup
Additional Information
- Pool Description: None
- Spa Description: None
Exterior
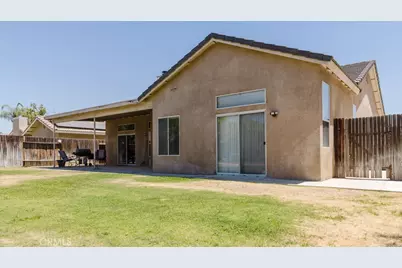
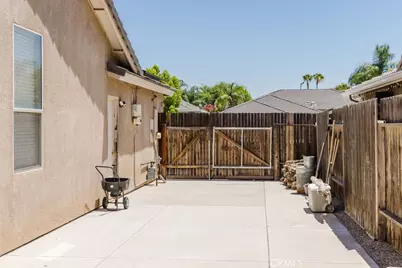
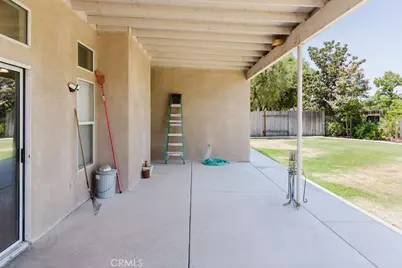
- Deck/Patio: Covered, Concrete, Porch, Open Patio, Patio, Slab, Rear Porch
Parking
- Garage: Yes
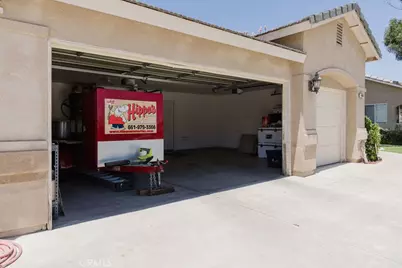
- Garage Spaces: 3
Location
- County: Kern
- Driving Directions: Noriega West Polo Club South
School Information
- School District: Kern Union
Community
- Community Features: Curbs, Golf, Street Lights, Sidewalks, Suburban, Park
Heating & Cooling
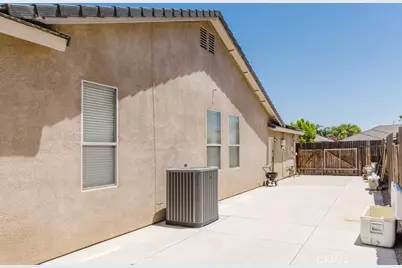
- Cooling Type: Central Air
- Heating Type: Fireplace(s), Central
Utilities
- Sewer: Sewer Assessments, Public Sewer
- Water: Public
Structural Information
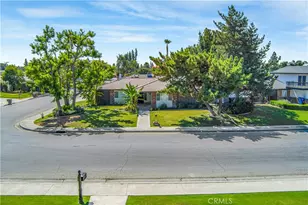
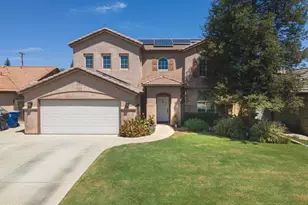
- Architectural Style: Ranch
- Structure Type: Single Family Residence
- Construction: Stucco, Drywall Walls
- Roof: Tile
- Common Walls: No Common Walls
- Disability Access: Doors - Swing In, Low-Pile Carpeting
- Entry Location: Front Door
- Stories/Levels: One
- Stories Description: One
- Square Feet: 1,860
- Sq. Ft. Source: Assessor
- Year Built: 2001
- Year Built Source: Assessor
Unit Information
Lot Features
- Property View: None
- Lot Size (Acres): 0.2
- Lot Size (Sq. Ft.): 8,712
- Lot Size Source: Assessor
- Irrigation System: Sprinkler System
- Zoning: R-1
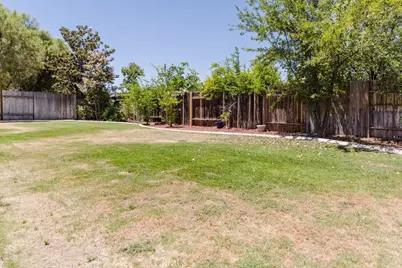
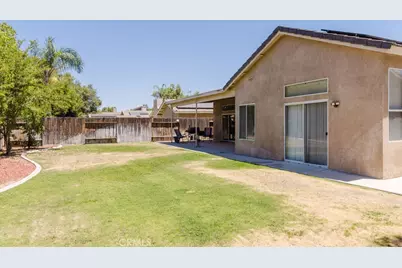
- Lot Description: Sprinklers in Front, Level with Street, Lot 6500-9999, Landscaped, Rectangular Lot, 0-1 Unit/Acre, Front Yard, Sprinkler System, Back Yard, Lawn, Sprinklers in Rear
Financial Considerations
- Price Per Sq. Ft.: $243.28
Disclosures and Reports
- Special Conditions: Standard
Listed by Watson Realty, Martha Johnson