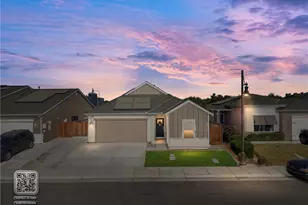
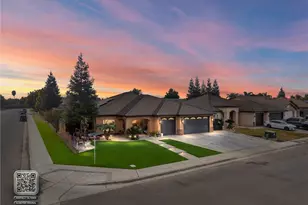
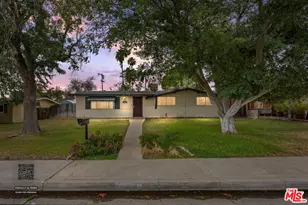
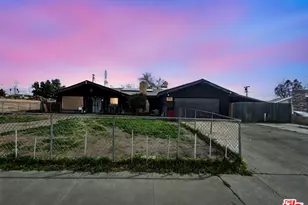
Full Property Details for 5301 Eastridge Ct
General
- Price: $339,000
- Status: Active
- Type: Single Family
- Source: CLAW
- MLS ID: 26871487
- Updated: 10/15/2026
- Added to Site: 2 day(s) ago
Interior
- Rooms/Areas: Family Room, Formal Entry, Breakfast Area, Primary Bedroom, Walk-In Closet, Patio Covered, Pantry
- Fireplace: Yes
- Number of Fireplaces: 1
- Eating Areas: Breakfast Counter/Bar, Dining Area
- Cooking Appliances: Cooktop - Gas, Oven
- Furnishings: Unfurnished
- Flooring: Ceramic Tile, Carpet
Rooms
- Total Bathrooms: 3
- Full Bathrooms: 2
- Half Bathrooms: 1
- Bathroom Features: Powder Room
- Family Room: 1
- Laundry: Inside
Additional Information
- Pool Description: None
- Spa Description: None
- Security/Safety: None
- Other Features: None
Exterior
- Deck/Patio: Covered Porch, Open Patio
Parking
- Garage: Yes
- Garage Spaces: 2
- Covered Spaces: 2
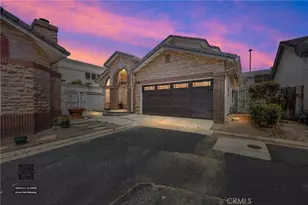
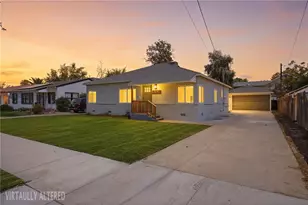
- Garage Description: Driveway, Converted Garage
Location
- Area: Baker
- County: Kern
- Driving Directions: Off the 178 east exit Oswell St.-left on Oswell St. -right on Auburn St -Right on Eastridge Ct Property towards end of the Cul de Sac on right
- Direction Faces: South
Heating & Cooling
- Cooling Type: Central, Window Unit(s)
- Heating Type: Natural Gas
Structural Information
- Architectural Style: Spanish
- Structure Type: Single Family Residence
- Exterior Const.: Hard Coat
- Roof: Clay
- Common Walls: Attached
- Windows: Double-Pane Windows
- Entry Location: Living Room
- Stories/Levels: 2
- Square Feet: 1,971
- Sq. Ft. Source: Vendor Enhanced
- Year Built: 1980
- Year Built Source: Vendor Enhanced
- Property Condition: Repair Cosmetic
- Other Struct. Feat.: Balcony, Double Door Entry, High Ceilings (9 Feet+), Sliding Glass Doors
Additional Structures
Lot Features
- Property View: Golf Course
- Lot Size (Acres): 0.12
- Lot Size: 5264
- Lot Size Source: Vendor Enhanced
- Irrigation System: Front, Rear
- Lot Features: Cul-De-Sac
- Zoning: R-3
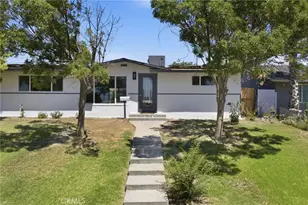
- Lot Description: Front Yard, Back Yard, Lawn
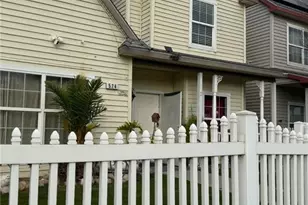
- Fencing (Description): None
Financial Considerations
- Price Per Sq. Ft.: $171.99
- Assessment Year: 1980
Disclosures and Reports
- Disclosures/Reports: As Is
- APN: 43314025000
Listed by Keller Williams Beverly Hills, Nicholas Helo