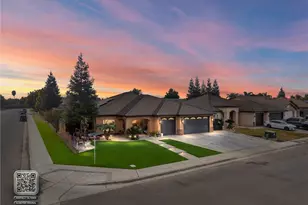
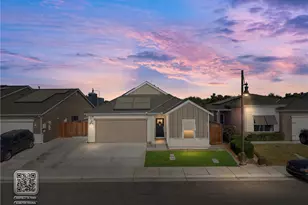
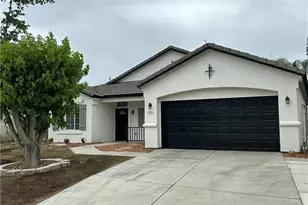
This is a carousel with tiles that activate property listing cards. Use the previous and next buttons to navigate.
1/1
$460,000
This is a carousel with tiles that activate property listing cards. Use the previous and next buttons to navigate.
1/1
Property Description
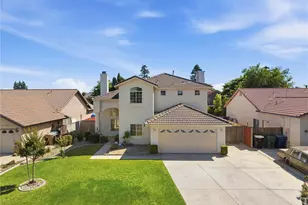
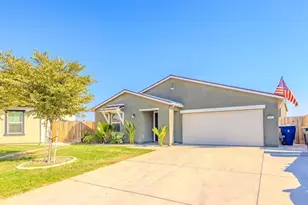
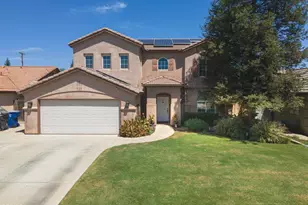
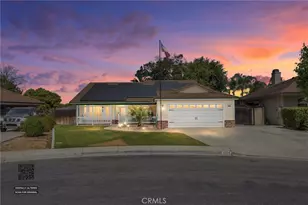
This beautifully renovated family home has been upgraded from top to bottom, offering a perfect blend of style, comfort, and functionality. Featuring 4 spacious bedrooms and 2.5 bathrooms, the versatile floor plan includes a convenient downstairs bedroom--ideal for guests, multi-generational living, or a home office. The main level showcases brand-new laminate flooring and a fully remodeled kitchen designed to impress, complete with quartz countertops, a large island, soft-close cabinetry, and all-new fixtures and lighting. Quartz surfaces continue throughout the bathrooms and laundry room, creating a cohesive, high-end feel. Both fireplaces have been tastefully updated with new tile hearths and custom mantels, adding warmth and character to the living spaces. The home has been professionally painted inside with modern, neutral tones, complemented by updated hardware throughout. Additional highlights include a dedicated laundry room with new countertops and sink, direct access to a fully finished and freshly painted garage. The backyard is access through the kitchen where you will find a new patio cover overlooking refreshed landscaping in the spacious backyard--perfect for outdoor entertaining. Ideally located near well-maintained parks and local schools, this home offers both convenience and a strong sense of community. Come see this move-in ready home that delivers quality upgrades in every detail.
Full Property Details
Full Property Details for 6105 Kettlerock Mountain Ct
General
- Sold For: $460,000
- Status: Closed
- Type: Single Family
- Source: MRMLS
- MLS ID: SR26095000
- Added to Site: 77 day(s) ago
Interior
- Rooms/Areas: Walk-In Closet, Primary Bedroom, Walk-In Pantry, Laundry, Kitchen, Living Room, Main Floor Bedroom, Family Room, Primary Suite, Primary Bathroom
- Interior Features: Quartz Counters, Built-in Features, High Ceilings, Ceiling Fan(s), Pantry, Recessed Lighting
- Fireplace: Yes
- Fireplace(s): Wood Burning, Gas Starter, Living Room, Family Room
- Eating Areas: Dining Room, In Kitchen
- Appliances: Disposal, Microwave, Gas Range, Dishwasher
- Flooring: Carpet, Laminate
Rooms
Bathrooms
- Total Bathrooms: 3
- Full Bathrooms: 2
- Half Bathrooms: 1
Bedrooms
- Total Bedrooms: 4
Other Rooms
- Laundry: Inside, Individual Room
Additional Information
- Pool Description: None
- Spa Description: None
Exterior
- Deck/Patio: Covered, Slab
Parking
- Garage: Yes
- Garage Spaces: 2
- Parking: Paved, Garage (Direct Access), Garage Faces Front, Garage Door Opener, Garage (Two Doors)
Location
- County: Kern
- Driving Directions: From Panama, head north on Reliance, left on Trail Peak Way, left on Gordon Valley Street, right on Woodsfords Lane, left on Kettlerock Mountain Court.
- Direction Faces: East
School Information
- School District: Kern Union
Community
- Community Features: Gutters, Curbs, Street Lights
Heating & Cooling
- Cooling Type: Central Air
- Heating Type: Natural Gas, Forced Air, Central
Utilities
- Sewer: Public Sewer
- Water: Public
Structural Information
- Architectural Style: Traditional
- Structure Type: Single Family Residence
- Construction: Drywall Walls
- Foundation: Slab
- Roof: Tile
- Common Walls: No Common Walls
- Entry Location: 1
- Stories/Levels: Two
- Stories Description: Two
- Square Feet: 2,248
- Sq. Ft. Source: Assessor
- Year Built: 1998
- Year Built Source: Assessor
- Property Condition: Turnkey, Updated/Remodeled
Additional Structures
- Other Structures: Shed(s)
Lot Features
- Property View: Neighborhood
- Lot Size (Acres): 0.18
- Lot Size Source: Assessor
- Irrigation System: Sprinkler System
- Zoning: R-1
- Lot Description: Sprinklers in Front, Landscaped, 0-1 Unit/Acre, Sprinklers Timer, Front Yard, Sprinkler System, Back Yard, Sprinklers in Rear, Lawn, Yard
- Fencing (Description): Wood
Financial Considerations
- Price Per Sq. Ft.: $204.63
Disclosures and Reports
- Special Conditions: Standard
Listed by GoPro Realty, Inc., Paula Stafford
Sold by Nonmember Mrml, Robert Dees

Get Pre-Approved Today
Schools
Schools serving 6105 Kettlerock Mountain Ct
School Districts:Lakeside Union Elementary School District, Bakersfield, CA, Kern Union High School District
| Name | Grades | Distance |
|---|---|---|
Donald E. Suburu School 7315 Harris Road, Bakersfield, CA 93313 | K-5 | 0.2 mi |
Independence High School 8001 Old River Road, Bakersfield, CA 93311 | 9-12 | 1.9 mi |
Disclaimer:
School attendance boundaries provided by ATTOM Data Solutions and are for reference only. Contact the school directly to verify enrollment eligibility.
Price & Sales History for 6105 Kettlerock Mountain Ct
Date
Details
Price
Change
Source
7/02/2026
Sold
$460,000
0.55%
MLS
5/01/2026
Listed
$457,500
—
MLS
Disclaimer: Historical sales information is derived from public records provided by the county offices. Information is not guaranteed and should be independently verified.
6105 Kettlerock Mountain Court, Bakersfield, CA 93313 (MLS# SR26095000) is a Single Family property that was sold at $460,000 on July 02, 2026. Want to learn more about 6105 Kettlerock Mountain Court? Do you have questions about finding other Single Family real estate for sale in Bakersfield? You can browse all Bakersfield real estate or contact a Coldwell Banker agent to request more information.