This is a carousel with tiles that activate property listing cards. Use the previous and next buttons to navigate.
1/1
$500,000
This is a carousel with tiles that activate property listing cards. Use the previous and next buttons to navigate.
1/1
Property Description
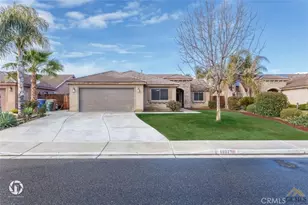
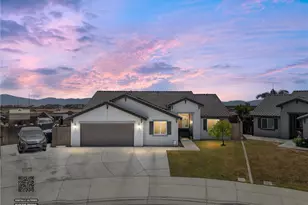
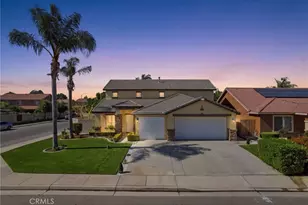
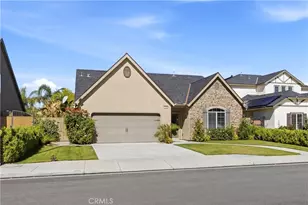
Welcome to this beautifully maintained 3-bedroom, 2.5-bath home featuring a modern open-concept design and stylish finishes throughout. The main living areas showcase durable hardwood-look tile flooring, while all bedrooms and the spacious game room offer comfortable carpeting. The stunning kitchen is designed for both functionality and entertaining, featuring white cabinetry, quartz countertops, stainless-steel appliances, recessed lighting, and a seamless flow into the living and dining areas. A generously sized den provides additional living space, perfect for a home office, media room, or family gathering area. Step outside to enjoy the large backyard, complete with an expansive concrete patio and lush grass area, offering plenty of room for outdoor entertaining, play, or relaxation. This move-in-ready home combines modern finishes, ample living space, and a fantastic backyard making it the perfect place to call home.
Full Property Details
Full Property Details for 7125 Cattail Creek
General
- Sold For: $500,000
- Status: Closed
- Type: Single Family
- Source: MRMLS
- MLS ID: NS26138919
- Added to Site: 104 day(s) ago
Interior
- Rooms/Areas: Laundry, Kitchen, Primary Bathroom
- Fireplace(s): None
- Appliances: Disposal, Microwave, Gas Range, Gas Oven, Dishwasher
Rooms
Bathrooms
- Total Bathrooms: 3
- Full Bathrooms: 3
Bedrooms
- Total Bedrooms: 5
Other Rooms
- Laundry: Inside
Additional Information
- Pool Description: None
Parking
- Garage: Yes
- Garage Spaces: 2
- Parking: Garage
Location
- County: Kern
- Driving Directions: right on Stockdale HWy, L on Old River rd, L on Panama Laner on Clearwater creek, L on Cattail Creek Lane
School Information
- School District: Kern Union
- High School: INDEPE
Community
- Community Features: Suburban
Heating & Cooling
- Cooling Type: Central Air
- Heating Type: Central
Utilities
- Sewer: Public Sewer
- Water: Public
Structural Information
- Structure Type: Single Family Residence
- Construction: Stucco
- Foundation: Slab
- Roof: Tile
- Common Walls: No Common Walls
- Entry Location: front
- Stories/Levels: One
- Stories Description: One
- Square Feet: 2,055
- Sq. Ft. Source: Public Records
- Year Built: 2020
- Year Built Source: Public Records
- Property Condition: Turnkey
Lot Features
- Property View: Neighborhood
- Lot Size (Acres): 0.17
- Lot Size Source: Public Records
- Zoning: R1
- Lot Description: Lot 6500-9999
Financial Considerations
- Price Per Sq. Ft.: $243.31
Disclosures and Reports
- Special Conditions: Standard
Listed by Open Door Real Estate, Miguel Hernandez
Sold by Century 21 Allstars, Irma Zamora

Get Pre-Approved Today
Schools
Schools serving 7125 Cattail Creek
School Districts:Lakeside Union Elementary School District, Bakersfield, CA, Kern Union High School District
| Name | Grades | Distance |
|---|---|---|
Lakeside School 14535 Old River Road, Bakersfield, CA 93311 | K-8 | 4.7 mi |
Independence High School 8001 Old River Road, Bakersfield, CA 93311 | 9-12 | 0.6 mi |
Disclaimer:
School attendance boundaries provided by ATTOM Data Solutions and are for reference only. Contact the school directly to verify enrollment eligibility.
Price & Sales History for 7125 Cattail Creek
Date
Details
Price
Change
Source
9/28/2026
Sold
$500,000
-2.91%
MLS
7/15/2026
Price Reduced
$514,999
-1.9%
MLS
7/01/2026
Listed
$525,000
—
MLS
Disclaimer: Historical sales information is derived from public records provided by the county offices. Information is not guaranteed and should be independently verified.
7125 Cattail Creek, Bakersfield, CA 93311 (MLS# NS26138919) is a Single Family property that was sold at $500,000 on September 28, 2026. Want to learn more about 7125 Cattail Creek? Do you have questions about finding other Single Family real estate for sale in Bakersfield? You can browse all Bakersfield real estate or contact a Coldwell Banker agent to request more information.