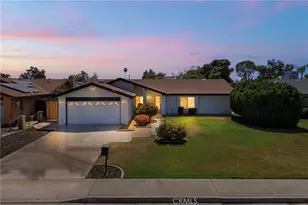
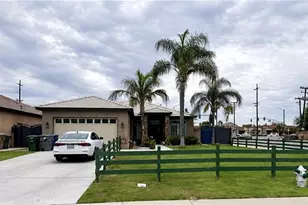
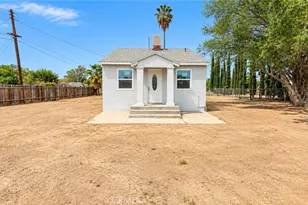
Full Property Details for 8012 Wimbley Way
General
- Sold For: $400,000
- HOA FEE: $160/month
- Status: Closed
- Type: Single Family
- Source: MRMLS
- MLS ID: V1-36597
- Added to Site: 142 day(s) ago
Interior
- Rooms/Areas: All Bedrooms Down, Office, Kitchen, Great Room, Primary Suite, Primary Bathroom
- Interior Features: Track Lighting, High Ceilings, Ceiling Fan(s), Open Floorplan
- Fireplace: Yes
- Fireplace(s): Firepit, Great Room, Patio
- Eating Areas: Breakfast Nook
- Appliances: Tankless Water Heater, Convection Oven, Water Purifier, Water Line to Refrigerator, Range Hood, Self Cleaning Oven, Refrigerator, Barbecue, Freezer, Gas Range, Dishwasher, Vented Exhaust Fan, Microwave, Water Heater
- Flooring: Tile, Carpet
Rooms
- Total Bathrooms: 2
- Full Bathrooms: 1
- 3/4 Bathrooms: 1
Additional Information
- Shared Amenities: Pickleball, Tennis Court(s), Pool, Security
- Pool: Yes
- Pool Description: Association, In-Ground, Fenced, Community
- Spa Description: Association, In-Ground, Community
Exterior
Parking
- Garage: Yes
- Garage Spaces: 2
- Parking: Garage Faces Front, Driveway, Garage Door Opener, Garage (Two Doors)
Location
- County: Kern
- Driving Directions: Gosford Road, Go South on Camino Media, Right on Lancashire St, Right on Wimbley, house is on the corner of Wimbley and Stafford across from the park.
- Direction Faces: West
School Information
- Elementary School: UNKNOW
- Middle School: CALAGE
- High School: CALDIS
Community
- Community Features: Curbs, Biking, Hiking, Street Lights, Sidewalks, Park
- Assoc. Name: Basham Management
Heating & Cooling
- Cooling Type: Central Air
- Heating Type: Central
Utilities
- Sewer: Public Sewer
- Water: Public
Structural Information
- Architectural Style: Contemporary, Spanish
- Structure Type: Single Family Residence
- Builder: Coleman Homes
- Construction: Stucco
- Foundation: Slab
- Roof: Tile
- Common Walls: No Common Walls
- Windows: Screens, Blinds
- Doors: Mirror Closet Door(s)
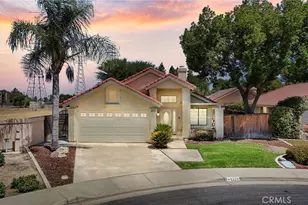
- Stories/Levels: One
- Stories Description: One
- Square Feet: 1,323
- Sq. Ft. Source: Assessor
- Year Built: 1985
- Year Built Source: Assessor
- Property Condition: Turnkey
Lot Features
- Property View: Park/Greenbelt
- Lot Size (Acres): 0.11
- Lot Size Source: Assessor
- Irrigation System: Sprinkler System
- Zoning: R1
- Lot Description: Corner Lot, Drip Sprinkler System, Front Yard, Rocks, Back Yard
Financial Considerations
- Price Per Sq. Ft.: $302.34
- Association Fee: $160
- Assoc Fee Freq.: Monthly
Disclosures and Reports
- Special Conditions: Standard
Listed by Miramar Realty, Sonia Derryberry
Sold by eXp Realty of California, Inc., Kevin Oliver