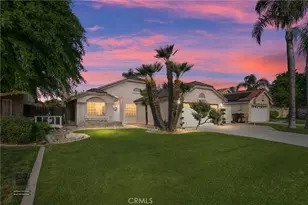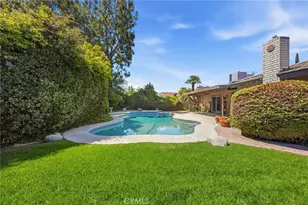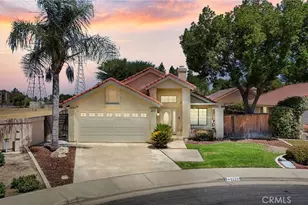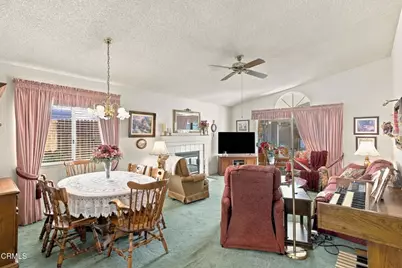
This is a carousel with tiles that activate property listing cards. Use the previous and next buttons to navigate.
$385,000 Just Listed
This is a carousel with tiles that activate property listing cards. Use the previous and next buttons to navigate.
Full Property Details for 8709 White Rock Dr
General
- Price: $385,000
- Status: Active
- Type: Single Family
- Source: MRMLS
- MLS ID: V1-39316
- Updated: 10/17/2026
- Days on Market: 1 days
- Added to Site: 1 day(s) ago
Interior
- Rooms/Areas: Walk-In Closet, Entry, Laundry, Office, Kitchen, Living Room, Primary Suite
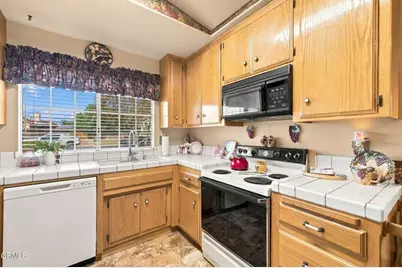
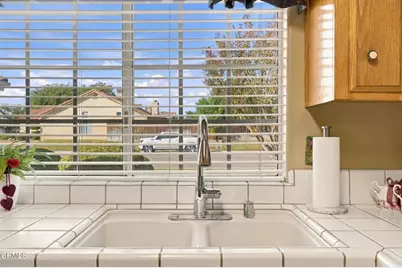
- Interior Features: Phone System, Ceramic Counters, High Ceilings, Ceiling Fan(s), Storage, Tile Counters
- Fireplace: Yes
- Fireplace(s): Gas, Living Room
- Eating Areas: In Kitchen, Area, Breakfast Nook
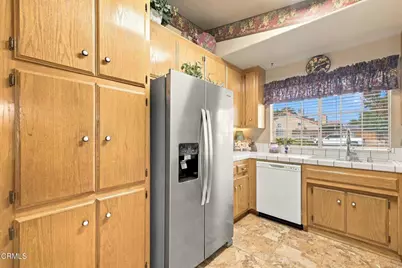
- Appliances: Water Line to Refrigerator, Icemaker, Refrigerator, Electric Range, Dishwasher, Microwave, Water Heater
- Flooring: Tile, Carpet
Rooms
Bathrooms
- Total Bathrooms: 2
- Full Bathrooms: 1
- 3/4 Bathrooms: 1
Bedrooms
- Total Bedrooms: 2
Other Rooms
- Laundry: Individual Room
Additional Information
- Pool Description: None
- Spa Description: None
Exterior
- Deck/Patio: Tile, Enclosed, Slab
Parking
- Garage: Yes
- Garage Spaces: 2
- Parking: Garage (Direct Access), Garage (Single Door), Garage Faces Front, Driveway
Location
- County: Kern
- Subdivision: Other
- Driving Directions: 99 North, Exit 58 West, Exit Coffee Road, Straight on Brimhall Road, Left on River Ranch Road, Right on White Rock Drive, Home is on the left.,
- Direction Faces: North
School Information
- Elementary School: OTHER
- Middle School: OTHER
- High School: OTHER
Community
- Community Features: Biking, Street Lights, Sidewalks, Park
Heating & Cooling
- Cooling Type: Central Air
- Heating Type: Central
Utilities
- Sewer: Public Sewer
- Water: Public
Structural Information
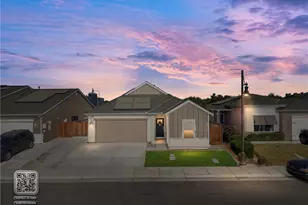
- Architectural Style: Traditional, Spanish, Mediterranean
- Structure Type: Single Family Residence
- Builder: Coleman
- Construction: Stucco
- Foundation: Slab
- Roof: Spanish Tile
- Common Walls: No One Above
- Windows: Double-Pane Windows, Screens, Blinds
- Doors: French Doors, Sliding Doors
- Disability Access: Grab Bars In Bathroom(s)
- Stories/Levels: One
- Stories Description: One
- Square Feet: 1,456
- Sq. Ft. Source: Assessor
- Year Built: 1991
- Year Built Source: Assessor
- Property Condition: Turnkey
Additional Structures
- Other Structures: Shed(s)
Lot Features
- Property View: None
- Lot Size (Acres): 0.1369
- Lot Size (Sq. Ft.): 5,965
- Lot Size Source: Assessor
- Irrigation System: Sprinkler System
- Zoning: R1
- Lot Description: Front Yard, Back Yard
- Fencing (Description): Wood
Financial Considerations
- Price Per Sq. Ft.: $264.42
Disclosures and Reports
- Special Conditions: Trust
- Inclusions: Nest Thermostat, Alarm, Buyer to activate Service.
Listed by Miramar Realty, Sonia Derryberry
Schools serving 8709 White Rock Dr
| Name | Grades | Distance |
|---|---|---|
Columbia Elementary School, Bakersfield, CA 703 Mondavi Way, Bakersfield, CA 93312 | K-6 | 0.3 mi |
Fruitvale Junior High School 2114 Calloway Drive, Bakersfield, CA 93312 | 7-8 | 1.1 mi |
Liberty High School 925 Jewetta Avenue, Bakersfield, CA 93312 | 9-12 | 1.8 mi |
Price & Sales History for 8709 White Rock Dr
Tax History for 8709 White Rock Dr
Estimate the Cost for 8709 White Rock Dr
8709 White Rock Drive, Bakersfield, CA 93312 (MLS# V1-39316) is a Single Family property with 2 bedrooms, 1 full bathroom and 1 partial bathroom. 8709 White Rock Drive is currently listed for $385,000 and was received on October 16, 2026. Want to learn more about 8709 White Rock Drive? Do you have questions about finding other Single Family real estate for sale in Bakersfield? You can browse all Bakersfield real estate or contact a Coldwell Banker agent to request more information.