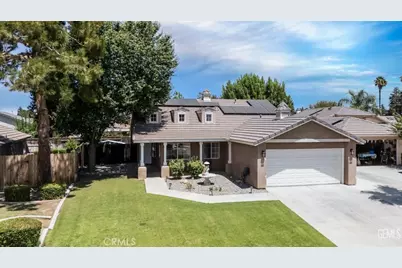
Full Property Details for 9004 Jenna Kathryn
General
- Price: $394,995
- HOA FEE: $55/month
- Status: Active
- Type: Single Family
- Source: MRMLS
- MLS ID: NS26159518
- Updated: 7/25/2026
- Days on Market: 5 days
- Added to Site: 5 day(s) ago
Interior
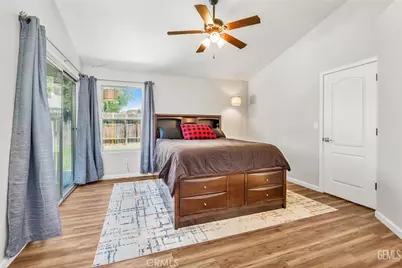
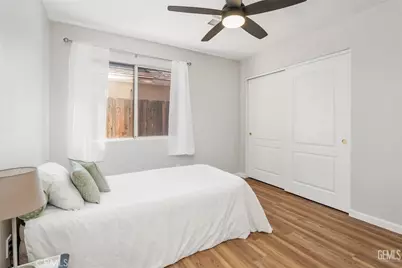
- Rooms/Areas: Walk-In Closet, Utility Room, Laundry, All Bedrooms Down, Living Room
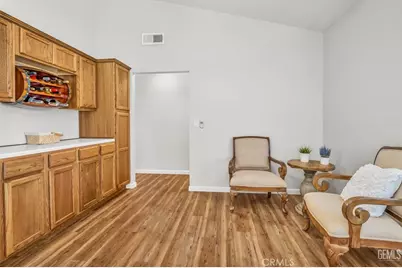
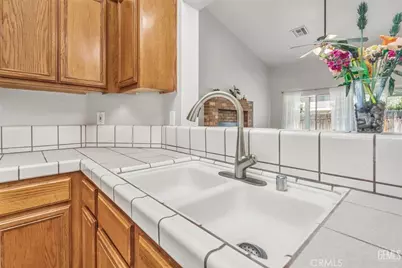
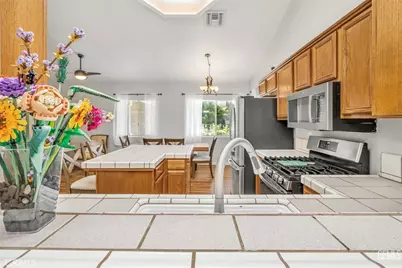
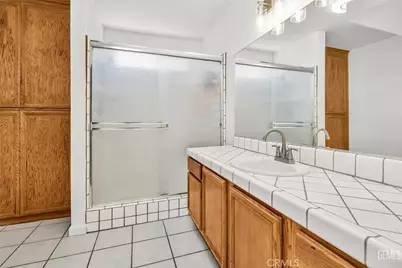
- Interior Features: Dry Bar, Ceramic Counters, High Ceilings, Open Floorplan, Tile Counters, Cathedral Ceiling(s)
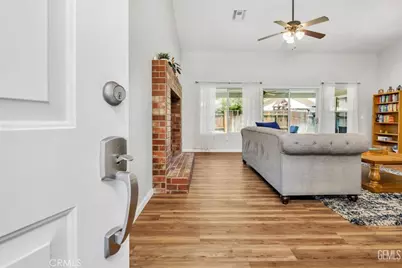
- Fireplace: Yes
- Fireplace(s): Family Room
- Eating Areas: Dining Room
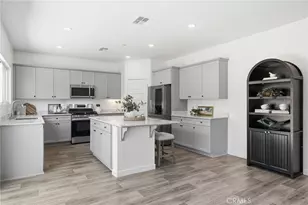
- Appliances: Water Heater, Built-In Range, Self Cleaning Oven, Water Line to Refrigerator, Dishwasher
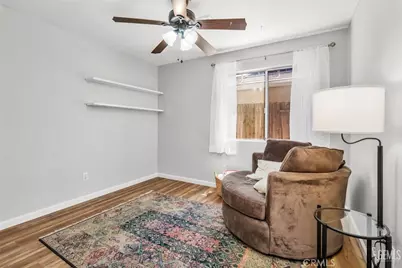
- Flooring: Tile, Laminate
Rooms
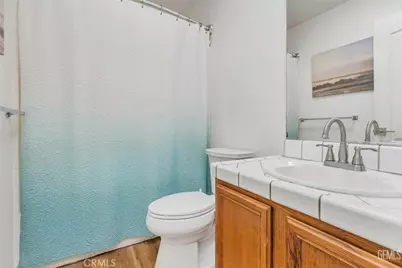
- Total Bathrooms: 2
- Full Bathrooms: 2
- Laundry: Gas & Electric Dryer Hookup, Washer Hookup
Additional Information
- Shared Amenities: Pet Rules, Pets Permitted, Management, Biking Trails
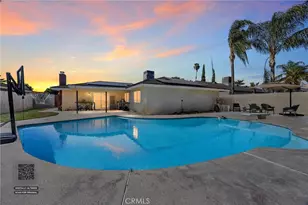
- Pool Description: Community
- Spa Description: Association, Community
Exterior
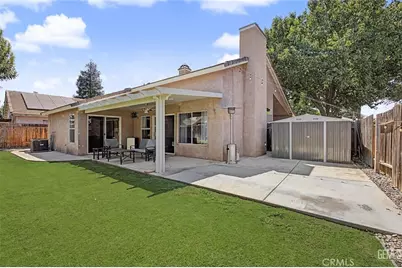
- Deck/Patio: Covered, Concrete
Parking
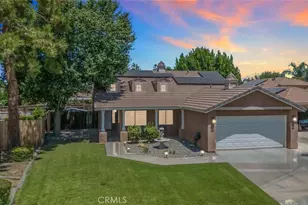
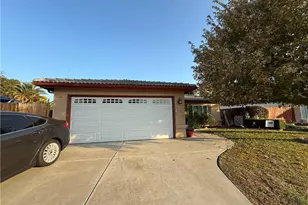
- Garage: Yes
- Garage Spaces: 2
- Parking: Concrete, RV Access/Parking, Garage Faces Front, Garage Door Opener
Location
- County: Kern
- Driving Directions: west on rosedale hwy, right on Clay Patrick Farr Way, Left on Jenna Kathryn
- Direction Faces: South
School Information
- School District: Kern Union
Community
- Community Features: Lake
- Assoc. Name: Riverlakes Ranch Masters Asso
Heating & Cooling
- Cooling Type: Central Air
- Heating Type: Forced Air, Central
Utilities
- Sewer: Public Sewer
- Water: Public
Structural Information
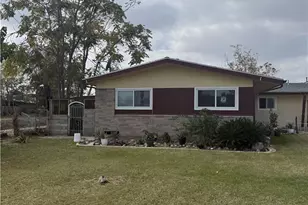
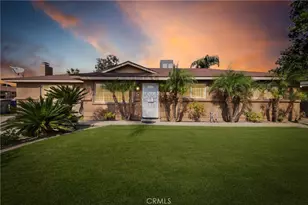
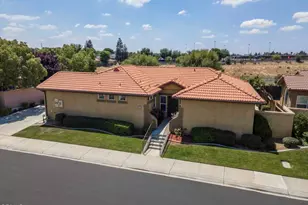
- Structure Type: Single Family Residence
- Construction: Stucco
- Foundation: Slab
- Roof: Tile
- Common Walls: No Common Walls
- Windows: Double-Pane Windows, Screens
- Disability Access: No Interior Steps, Parking
- Entry Location: front door
- Stories/Levels: One
- Stories Description: One
- Square Feet: 1,608
- Sq. Ft. Source: Public Records
- Year Built: 1995
- Year Built Source: Public Records
- Property Condition: Turnkey
Additional Structures
- Other Structures: Shed(s)
Lot Features
- Property View: None
- Lot Size (Acres): 0.15
- Lot Size (Sq. Ft.): 6,534
- Lot Size Source: Public Records
- Irrigation System: Sprinkler System
- Zoning: R1
- Lot Description: Sprinklers in Front, Lot 6500-9999, Rectangular Lot, Sprinklers in Rear, Yard
- Fencing (Description): Wood, Good Condition
Financial Considerations
- Price Per Sq. Ft.: $245.64
- Association Fee: $55
- Assoc Fee Freq.: Monthly
Disclosures and Reports
- Special Conditions: Standard
- Inclusions: Shed
Listed by Open Door Real Estate, Louise Juracek