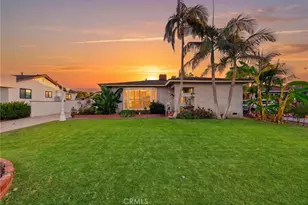
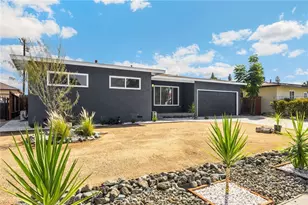
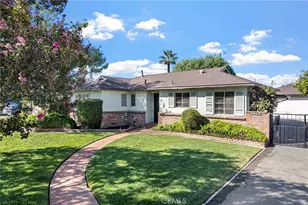
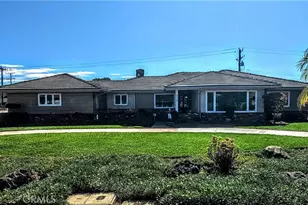
This is a carousel with tiles that activate property listing cards. Use the previous and next buttons to navigate.
1/34
$749,990
This is a carousel with tiles that activate property listing cards. Use the previous and next buttons to navigate.
1/34
Property Description
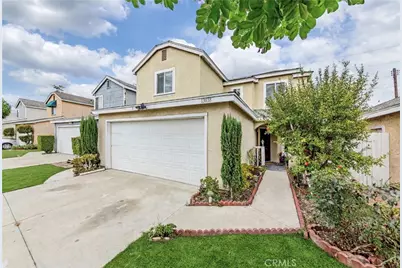
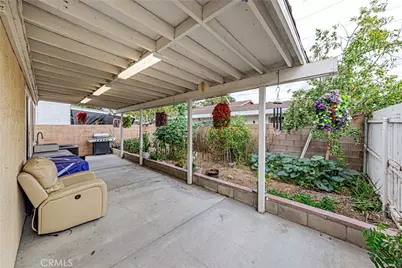
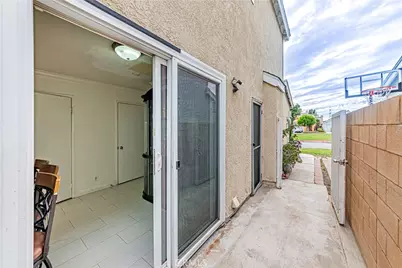
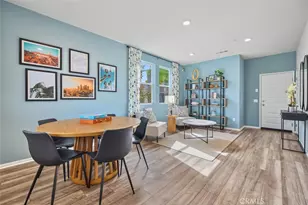
CREDITS TOWARD CLOSING COST OR RATES BUYDOWN. Tucked away in a quiet, gated community, this inviting home offers the perfect blend of comfort, functionality, and convenience. Step inside to a spacious living area filled with abundant natural light, where a sliding glass door opens seamlessly to the backyard and covered patio-an ideal setting for morning coffee, weekend BBQs, or relaxing outdoors. A separate dining area provides plenty of room for family gatherings.
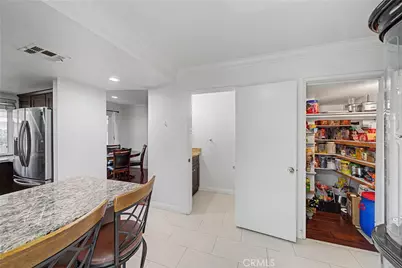
The well-appointed kitchen features a convenient cantilevered counter, perfect for a casual breakfast with bar seating, along with a walk-in pantry for added storage. A sliding glass door provides easy access to the outdoors, while direct access to the garage adds everyday convenience, especially when bringing in groceries.
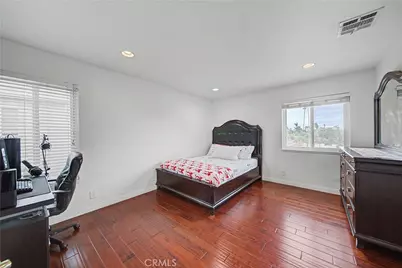
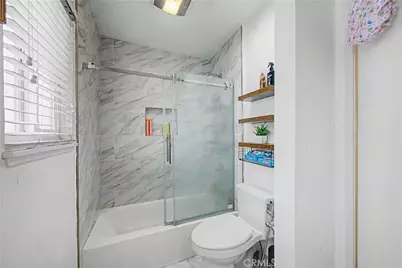
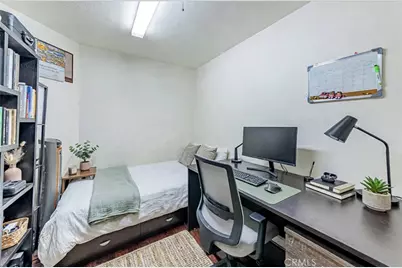
Upstairs, the spacious primary suite with double door entry offers a private en-suite bathroom and a walk-in closet. Two additional bedrooms and a bathroom provide comfortable accommodations. The garage also includes a converted bonus room that offers flexible space for an office.
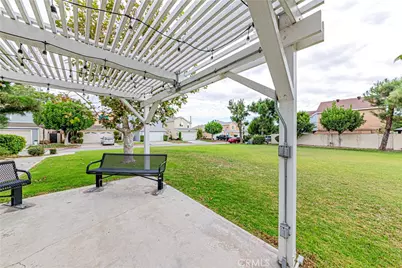
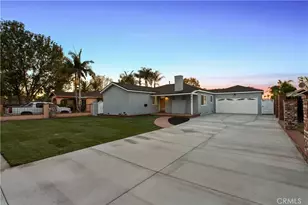
Located within a gated community and conveniently close to shopping, dining, and major freeways, this home offers a comfortable lifestyle with easy access.
Full Property Details
Full Property Details for 13038 Parkview
General
- Price: $749,990
- HOA FEE: $105/month
- Status: Active
- Type: Single Family
- Source: MRMLS
- MLS ID: IG26195470
- Updated: 10/2/2026
- Days on Market: 49 days
- Added to Site: 50 day(s) ago
Interior
- Rooms/Areas: Walk-In Closet, Walk-In Pantry, Bonus Room, Office, Primary Suite
- Interior Features: Pantry, Recessed Lighting, Storage, Granite Counters
- Fireplace: Yes
- Fireplace(s): Living Room
- Eating Areas: Separated
- Appliances: Disposal, Tankless Water Heater, Vented Exhaust Fan, Range Hood, Gas Range, Dishwasher
- Flooring: Tile, Wood
Rooms
Bathrooms
- Total Bathrooms: 3
- Full Bathrooms: 3
Bedrooms
- Total Bedrooms: 3
Other Rooms
- Laundry: In Garage, Washer Hookup
Additional Information
- Shared Amenities: Playground, Controlled Access, Picnic Area
- Pool Description: None
Exterior
- Deck/Patio: Covered, Front Porch, Patio
Parking
- Garage: Yes
- Garage Spaces: 2
- Parking: Garage, Garage (Direct Access), Driveway
Location
- County: Los Angeles
- Driving Directions: Enter from the first metal gate, drive around the Parkview Drive (house is by the park).
School Information
- School District: Baldwin Park Unified
Community
- Community Features: Park
- Assoc. Name: Moller Property Management
Heating & Cooling
- Cooling Type: Central Air
- Heating Type: Solar, Central
Utilities
- Sewer: Public Sewer
- Water: Public
Structural Information
- Structure Type: Single Family Residence
- Construction: Stucco, Drywall Walls
- Foundation: Slab
- Roof: Asbestos Shingle
- Common Walls: No Common Walls
- Disability Access: 2 or More Accessible Exits, Parking
- Entry Location: Front
- Stories/Levels: Two
- Stories Description: Two
- Square Feet: 1,458
- Sq. Ft. Source: Assessor
- Year Built: 1987
- Year Built Source: Public Records
Lot Features
- Property View: Park/Greenbelt
- Lot Size (Acres): 0.071
- Lot Size (Sq. Ft.): 3,092
- Lot Size Source: Assessor
- Lot Description: Front Yard, Back Yard
- Fencing (Description): Block
Financial Considerations
- Price Per Sq. Ft.: $514.4
- Association Fee: $105
- Assoc Fee Freq.: Monthly
Disclosures and Reports
- Special Conditions: Standard
Listed by BBR Partners, Inc., Rishav Poudyal
Get Pre-Approved Today
Schools
Schools serving 13038 Parkview
School District:Baldwin Park Unified School District
| Name | Grades | Distance |
|---|---|---|
Elwin Elementary School 13010 Waco Street, Baldwin Park, CA 91706 | K-6 | 0.2 mi |
Sierra Vista Junior High School, Baldwin Park, CA 13400 Foster Avenue, Baldwin Park, CA 91706 | 7-8 | 0.7 mi |
Sierra Vista High School 3600 Frazier Street, Baldwin Park, CA 91706 | 9-12 | 0.7 mi |
Disclaimer:
School attendance boundaries provided by ATTOM Data Solutions and are for reference only. Contact the school directly to verify enrollment eligibility.
Price & Sales History for 13038 Parkview
Date
Details
Price
Change
Source
9/30/2026
Price Reduced
$749,990
-2.47%
MLS
9/21/2026
Price Reduced
$769,000
-1.28%
MLS
9/10/2026
Listed
$779,000
65.74%
MLS
9/17/2019
Sold
$470,000
—
Public Record
Disclaimer: Historical sales information is derived from public records provided by the county offices. Information is not guaranteed and should be independently verified.
Tax History
Tax History for 13038 Parkview
Year
Property Taxes
Change
Tax Assessment
Change
2025
$6,618
—
$524,288
2%
2025
$6,618
6%
$514,009
4%
2023
$6,226
-2%
$494,051
2%
2022
$6,352
2%
$484,364
2%
2021
$6,256
-7%
$474,868
1%
2020
$6,730
33%
$470,000
19%
2019
$5,061
6%
$393,407
2%
2018
$4,786
2%
$385,694
2%
2017
$4,703
5%
$378,132
2%
2016
$4,499
-3%
$370,719
2%
2015
$4,629
4%
$365,151
7%
2014
$4,435
445%
$340,539
26%
2013
$814
—
$271,000
—
Disclaimer: Historical tax information is derived from public records provided by the county offices. Information is not guaranteed and should be independently verified.
Estimate the Cost
Estimate the Cost for 13038 Parkview
13038 Parkview, Baldwin Park, CA 91706 (MLS# IG26195470) is a Single Family property with 3 bedrooms and 3 full bathrooms. 13038 Parkview is currently listed for $749,990 and was received on September 10, 2026. Want to learn more about 13038 Parkview? Do you have questions about finding other Single Family real estate for sale in Baldwin Park? You can browse all Baldwin Park real estate or contact a Coldwell Banker agent to request more information.