This is a carousel with tiles that activate property listing cards. Use the previous and next buttons to navigate.
1/1
$465,000
This is a carousel with tiles that activate property listing cards. Use the previous and next buttons to navigate.
1/1
Property Description
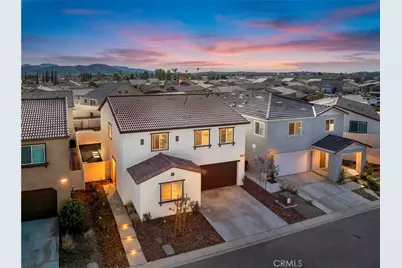
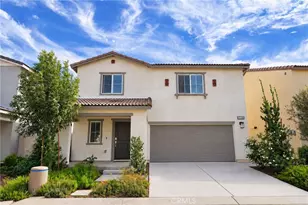
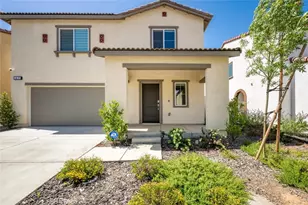
ATTENTION HOME BUYERS, INVESTORS & AGENTS! This home is now being sold as a SHORT SALE at an incredible value, don't let this opportunity pass you by! This newly built home is less than 2 years old and located in the Master Planned Community of Atwell. Built in 2024, this well-maintained, model-like property offers: 4 Bedrooms, 3 Bathrooms and 2,024 Sq. Ft. of modern living space! The long, open floor plan downstairs provides a seamless flow between the living, dining, and kitchen areas, ideal for entertaining and everyday living. Upstairs is a spacious loft which can be used as a home office, school-room, play-room, gaming area, or additional living space. The low-maintenance and fully landscape backyard features a patio-paver seating area, artificial turf and decorative side yard space. The home also comes with an oversized AC condenser and leased solar system, helping reduce energy costs!
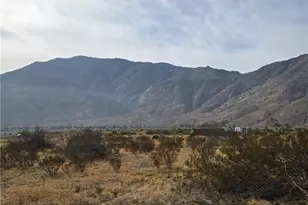
This home is located in the desirable Master Planned Community known as Atwell. Life at Atwell means access to incredible amenities designed for recreation, connection, and relaxation. The community when built out will feature five different recreation centers, each with its own mix of amenities. Every center will include a pool, tot lot, and outdoor dining spaces, creating the perfect gathering place for neighbors and friends. Walking trails and sports parks provide even more opportunities to enjoy the outdoors. Living at Atwell means you're within easy reach of the natural beauty of Joshua Tree National Park, Idyllwild, Big Bear, Palm Springs, and Redlands, ideal for day trips, hikes, or a night out on the town. Whether you're soaking up the sun by the pool, enjoying a picnic, or watching the kids play, Atwell offers the perfect backdrop for lasting memories.
This newly built home combines comfort, functionality, and an exceptional community lifestyle, at an unbelievable price! There is no need to wait for New Construction as this home is 100% Turn-Key and Move-In Ready!
Full Property Details
Full Property Details for 1489 Goldenbrush Wy
General
- Sold For: $465,000
- HOA FEE: $130/month
- Status: Closed
- Type: Single Family
- Source: MRMLS
- MLS ID: SW26014358
- Added to Site: 220 day(s) ago
Interior
- Rooms/Areas: Entry, Laundry, Kitchen, Main Floor Bedroom, Family Room, Loft
- Interior Features: Open Floorplan
- Fireplace(s): None
- Eating Areas: In Family Room
- Appliances: Microwave, Refrigerator, Gas Range, Gas Oven, Dishwasher
- Flooring: Carpet, Laminate
Rooms
Bathrooms
- Total Bathrooms: 3
- Full Bathrooms: 2
- Half Bathrooms: 1
Bedrooms
- Total Bedrooms: 4
Other Rooms
- Laundry: Inside, Individual Room, Upper Level
Additional Information
- Shared Amenities: Sport Court, Hiking Trails, Pickleball, Playground, Call for Rules, Pool, Dog Park, Clubhouse, Outdoor Cooking Area, Spa/Hot Tub, Picnic Area, Biking Trails
- Pool Description: Association, Community
- Spa Description: Association, Community
Exterior
- Deck/Patio: Patio
Parking
- Garage: Yes
- Garage Spaces: 2
- Parking: Garage, Driveway
Location
- County: Riverside
- Subdivision: Other (OTHR)
- Driving Directions: W Wilson St. & Highland Home Rd.
School Information
- School District: Beaumont
Community
- Community Features: Biking, Dog Park, Hiking, Fishing, Lake, Park
- Assoc. Name: Seabreeze Management Company
Heating & Cooling
- Cooling Type: Central Air
- Heating Type: Central
Utilities
- Sewer: Public Sewer
- Water: Public
Structural Information
- Structure Type: Single Family Residence
- Common Walls: No Common Walls
- Windows: Double-Pane Windows
- Doors: Sliding Doors
- Disability Access: None
- Entry Location: Front Door
- Stories/Levels: Two
- Stories Description: Two
- Square Feet: 2,024
- Sq. Ft. Source: Public Records
- Year Built: 2024
- Year Built Source: Public Records
- Property Condition: Turnkey
Lot Features
- Property View: Mountain(s)
- Lot Size (Acres): 0.08
- Lot Size Source: Public Records
- Lot Description: Landscaped, Back Yard
Green Features
- Energy Efficient: Water Heater
- Energy Generation: Solar
- Water Conservation: Water-Smart Landscaping
Financial Considerations
- Price Per Sq. Ft.: $229.74
- Association Fee: $130
- Assoc Fee Freq.: Monthly
- Other Fee: $100
- Other Fee Type: Association Fee 2
- Other Fee Freq.: Monthly
Disclosures and Reports
- Special Conditions: Short Sale
Listed by Seller Door RE & Finance, Christina Gonzalez-Beres
Sold by New Beginning Investments, Bryan Granados

Get Pre-Approved Today
Schools
Schools serving 1489 Goldenbrush Wy
School District:Beaumont Unified School District
| Name | Grades | Distance |
|---|---|---|
Sundance Elementary School, Beaumont, CA 1520 East 8th Street, Beaumont, CA 92223 | K-5 | 1.3 mi |
San Gorgonio Middle School 1591 Cherry Avenue, Beaumont, CA 92223 | 6-8 | 2.2 mi |
Beaumont Senior High School 39139 Cherry Valley Blvd., Beaumont, CA 92223 | 9-12 | 3.3 mi |
Disclaimer:
School attendance boundaries provided by ATTOM Data Solutions and are for reference only. Contact the school directly to verify enrollment eligibility.
Price & Sales History for 1489 Goldenbrush Wy
Date
Details
Price
Change
Source
8/13/2026
Sold
$465,000
3.33%
MLS
4/23/2026
Price Reduced
$450,000
-5.26%
MLS
3/24/2026
Price Reduced
$475,000
-5.94%
MLS
2/27/2026
Price Reduced
$504,999
-1.94%
MLS
2/02/2026
Price Reduced
$514,999
-1.9%
MLS
1/21/2026
Listed
$524,999
—
MLS
Disclaimer: Historical sales information is derived from public records provided by the county offices. Information is not guaranteed and should be independently verified.
1489 Goldenbrush Way, Banning, CA 92220 (MLS# SW26014358) is a Single Family property that was sold at $465,000 on August 13, 2026. Want to learn more about 1489 Goldenbrush Way? Do you have questions about finding other Single Family real estate for sale in Banning? You can browse all Banning real estate or contact a Coldwell Banker agent to request more information.