This is a carousel with tiles that activate property listing cards. Use the previous and next buttons to navigate.
1/1
$460,000
This is a carousel with tiles that activate property listing cards. Use the previous and next buttons to navigate.
1/1
Property Description
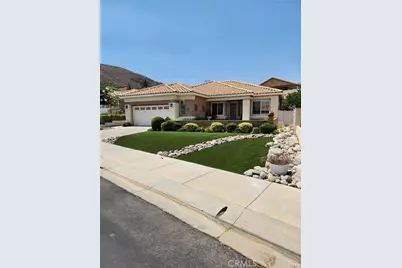
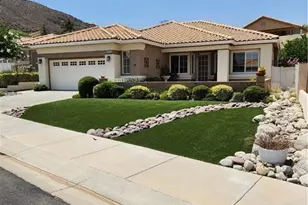
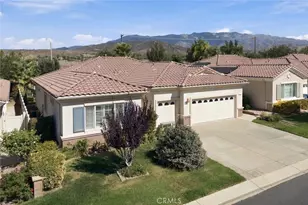
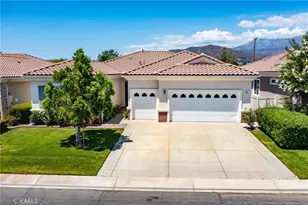
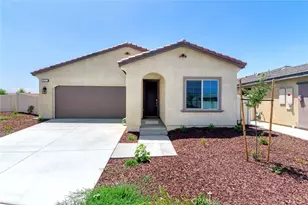
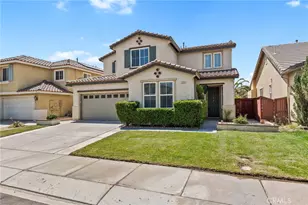
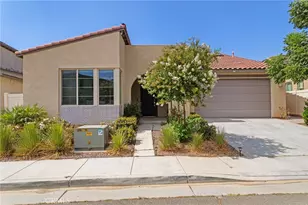
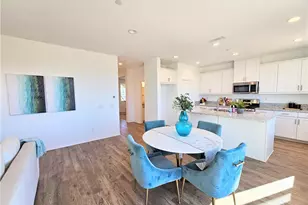
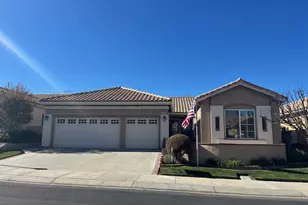
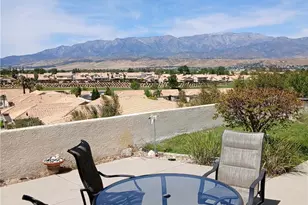
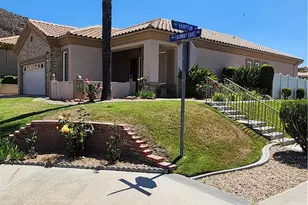
PRICE REDUCTION - Now is the time to take advantage of this price reduction. This home has upgrades galore, starting with 18" porcelain tile in the entry, hall, kitchen, bath and laundry, with upgrade carpets, professionally installed plantation shutters, ceiling fans throughout, quartz countertops and quartz splash guards, and white Euro cabinets, new garbage disposal, new water heater and circulation pump. Your entry has a professionally designed front courtyard where you can enjoy your morning coffee and mountain views, and the back yard has a full-length covered patio with outdoor fan and a professionally installed bar and barbeque set, which you can enjoy entertaining your friends and family. In addition, the owner has had a new roof installed and has had the eves, trim and gutters recently professionally painted. Bathrooms have been modernized - with new mirrors, back splashes, new lighting and new sink hardware. With your favorite beverage, set back and enjoy the view of Mt. San Gorgonio from your front courtyard. When you're finished relaxing, come and play the 18-hole professional course here at Sun Lakes and partake in the enjoyment of playing on a well maintained and picturesque golf course. If this course seems to be challenging - then play the Executive 18-hole golf course that offers similar breathtaking views and challenges. If golf isn't your bag - then how about playing tennis on the renovated tennis courts near the South Club house. If tennis isn't your interest, how about playing pickleball on the renovated pickleball courts near the North Club house. If tennis or pickleball isn't your cup of tea - try relaxing at the large pool and spas located at the main club house, north club house, or the in-door pool and spa at the South Club house. There's a saying here at Sun Lakes Country Club - if you're bored, it's your fault" because if you have a interest, there probably is a club you can join. Having tried out the different facilities - ranging from golf, tennis, pickleball, bocce ball, weight rooms, hobby rooms, entertainment center, exquisite on-site restaurant and sand wedge sandwich shop, and now you need to relax - This model (Sunflower) has a 2-car expanded garage (for your golf cart storage). Even more exciting, Sun Lakes doesn't have any Melo Ross as does all new construction in Banning and Beaumont areas!
Full Property Details
Full Property Details for 2036 Melbourne
General
- Sold For: $460,000
- HOA FEE: $410/month
- Status: Closed
- Type: Single Family
- Source: MRMLS
- MLS ID: IG26000415
- Added to Site: 187 day(s) ago
Interior
- Rooms/Areas: Walk-In Closet, Separate Family Room, Laundry, Main Floor Primary Bedroom, Kitchen, Living Room, Family Room, Den
- Interior Features: Corian Counters, Quartz Counters, High Ceilings, Ceiling Fan(s), Recessed Lighting
- Fireplace: Yes
- Fireplace(s): Gas, Family Room
- Eating Areas: Dining Room, Breakfast Nook
- Appliances: Disposal, Microwave, Built-In Range, Refrigerator, Self Cleaning Oven, Gas Water Heater, Vented Exhaust Fan, Gas Range, Water Line to Refrigerator, Electric Oven, Double Oven, Dishwasher
- Flooring: Tile, Carpet, Bamboo
Rooms
Bathrooms
- Total Bathrooms: 3
- Full Bathrooms: 2
- Half Bathrooms: 1
Bedrooms
- Total Bedrooms: 2
Other Rooms
- Laundry: Gas Dryer Hookup, Individual Room, Washer Hookup, Washer Included, Dryer Included
Additional Information
- Shared Amenities: Spa/Hot Tub, Banquet Facilities, Security, Paddle Tennis, Management, Cable TV, Billiard Room, Pet Rules, Permitted Types, Tennis Court(s), Pickleball, Pool, Barbecue, Outdoor Cooking Area, Clubhouse, Controlled Access, Card Room, Meeting Room, Golf Course, Pets Permitted, Guard, Recreation Room, Gym/Exercise Room, Dog Park
- Pool Description: In-Ground, Community
- Spa Description: In-Ground, Community, Heated
Exterior
- Deck/Patio: Covered, Front Porch, Open Patio, Patio, Slab
Parking
- Garage: Yes
- Garage Spaces: 2
- Parking: Garage, Garage (Single Door), Garage Faces Front, Garage Door Opener, Golf Cart Garage
Location
- County: Riverside
- Subdivision: Other (OTHR)
- Driving Directions: North on Country Club Dr. then right on Birdie, then left on Fairway Oaks and then right on Singing Hills , then Right on Melbourne
School Information
- School District: Banning Unified
Community
- Community Features: Gutters, Golf, Dog Park, Mountainous, Street Lights, Storm Drains, Sidewalks, Suburban
- Assoc. Name: 1st Residential
Heating & Cooling
- Cooling Type: Central Air
- Heating Type: Central
Utilities
- Sewer: Public Sewer
- Water: Public
Structural Information
- Architectural Style: Modern
- Structure Type: Single Family Residence
- Construction: Frame, Stucco, Drywall Walls
- Foundation: Slab
- Roof: Tile
- Common Walls: 2 Common Walls (or More)
- Windows: Double-Pane Windows, Plantation Shutters, Insulated Windows, Screens
- Doors: Sliding Doors, Insulated Doors
- Disability Access: Wide Doors (32 Inches or More), Doors - Swing In
- Entry Location: level
- Stories/Levels: One
- Stories Description: One
- Square Feet: 2,018
- Sq. Ft. Source: Assessor
- Year Built: 2001
- Year Built Source: Public Records
- Property Condition: Turnkey
Lot Features
- Property View: Mountain(s)
- Lot Size (Acres): 0.2
- Lot Size Source: Assessor
- Irrigation System: Sprinkler System
- Lot Description: Sprinklers in Front, Cul-de-Sac, Landscaped, 0-1 Unit/Acre, Sprinkler System, Sprinklers in Rear
- Fencing (Description): Vinyl
Financial Considerations
- Price Per Sq. Ft.: $227.95
- Association Fee: $410
- Assoc Fee Freq.: Monthly
Disclosures and Reports
- Special Conditions: Standard
Listed by Ole Time Realty, John Bonagofsky
Sold by HomeSmart, Evergreen Realty, Curtis Rodriguez

Get Pre-Approved Today
Schools
Schools serving 2036 Melbourne
School District:Banning Unified School District
| Name | Grades | Distance |
|---|---|---|
Hemmerling Elementary School 1928 West Nicolet Street, Banning, CA 92220 | K-5 | 2.6 mi |
Central Elementary School, Banning, CA 295 North San Gorgonio Avenue, Banning, CA 92220 | K-5 | 3.6 mi |
Florida Street Discovery Center 671 North Florida Street, Banning, CA 92220 | K- | 4 mi |
Nicolet Middle School 101 East Nicolet Street, Banning, CA 92220 | 6-8 | 3.7 mi |
Banning High School 100 W. W.ward, Banning, CA 92220 | 9-12 | 3.3 mi |
Hoffer Elementary School 1115 East Hoffer Street, Banning, CA 92220 | K-5 | 4.4 mi |
Cabazon Elementary School 50575 Carmen Avenue, Cabazon, CA 92230 | K-5 | 8.9 mi |
Disclaimer:
School attendance boundaries provided by ATTOM Data Solutions and are for reference only. Contact the school directly to verify enrollment eligibility.
Price & Sales History for 2036 Melbourne
Date
Details
Price
Change
Source
7/02/2026
Sold
$4,600,000
900%
MLS
5/07/2026
Price Reduced
$459,999
-4.06%
MLS
4/03/2026
Price Reduced
$479,444
-3.14%
MLS
1/02/2026
Listed
$495,000
—
MLS
Disclaimer: Historical sales information is derived from public records provided by the county offices. Information is not guaranteed and should be independently verified.
2036 Melbourne, Banning, CA 92220 (MLS# IG26000415) is a Single Family property that was sold at $460,000 on July 02, 2026. Want to learn more about 2036 Melbourne? Do you have questions about finding other Single Family real estate for sale in Banning? You can browse all Banning real estate or contact a Coldwell Banker agent to request more information.