This is a carousel with tiles that activate property listing cards. Use the previous and next buttons to navigate.
1/1
$710,000
This is a carousel with tiles that activate property listing cards. Use the previous and next buttons to navigate.
1/1
Property Description
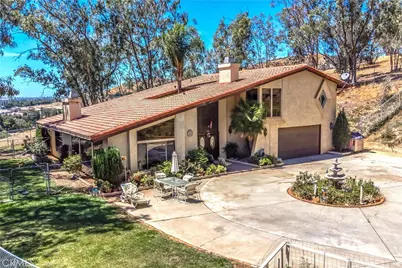
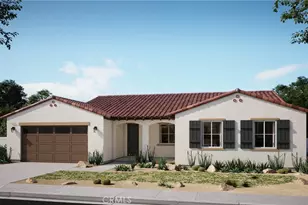
Beautiful Custom Home With Stunning Panoramic Views. Perched on 1.24 acres with breathtaking, unobstructed views of Banning City Lights, San Jacinto Mountains, and San Gorgonio Pass. This unique home offers 4-5 bedrooms, 3 bathrooms, and 2,972 sq. ft. of versatile living space. Designed for comfort, style, and entertaining, this property is truly one of a kind. Step inside to a bright, open atrium that seamlessly connects the home's spaces. The spacious living room features a cozy fireplace, while the beautifully upgraded kitchen boasts a newer stovetop, custom backsplash, and gorgeous granite countertops. The remodeled master bath serves as a spa-like retreat, complete with a large soaking tub and modern finishes. Additional features include: Flexible floor plan: 3 bedrooms and 2 bathrooms upstairs, plus 1 bedroom and bath downstairs. Bonus room upstairs is ideal for an office, craft room, or den. Large windows throughout the dining, living, and kitchen areas fill the home with natural light and showcase panoramic views. Back patio is perfect for entertaining or relaxing. Second garage/workshop has plenty of parking and storage, with potential to convert into a small ADU or workshop that already includes attached plumbing. Ample outdoor space. Circular driveway, private hilltop setting, and mature trees provide both privacy and charm. From sunrise to sunset, enjoy sweeping, unobstructed vistas from nearly every angle perfect for relaxing, entertaining, or simply soaking in the beauty of your surroundings. With space, style, and spectacular daytime and nighttime views, this home offers a rare opportunity to live in comfort and luxury in North Banning. Don't miss your chance to own this exceptional property with space, style, and views that will take your breath away!
Full Property Details
Full Property Details for 435 W Indian School
General
- Sold For: $710,000
- Status: Closed
- Type: Single Family
- Source: MRMLS
- MLS ID: IG26070150
- Added to Site: 153 day(s) ago
Interior
- Rooms/Areas: Walk-In Closet, Primary Bedroom, Laundry, Office, Kitchen, Living Room, Main Floor Bedroom, Primary Bathroom
- Interior Features: Beamed Ceilings, Ceiling Fan(s), In-Law Floorplan
- Fireplace: Yes
- Fireplace(s): Primary Bedroom, Family Room
- Eating Areas: Dining Room
- Appliances: Disposal, Microwave, Gas Water Heater, Gas Range, Gas Oven, Dishwasher
- Flooring: Tile, Carpet
Rooms
Bathrooms
- Total Bathrooms: 3
- Full Bathrooms: 3
Bedrooms
- Total Bedrooms: 4
Other Rooms
- Laundry: Inside, Individual Room
Additional Information
- Pool Description: None
- Spa Description: Above-Ground
Exterior
- Deck/Patio: Patio, Rear Porch
Parking
- Garage: Yes
- Garage Spaces: 4
- Parking: Garage, Garage (Single Door), RV Access/Parking, Driveway Level, Garage Faces Front, Driveway, Oversized
Location
- County: Riverside
- Subdivision: Solera (SLRA)
- Driving Directions: Up a long private driveway off of Indian School. Property is at the top of the driveway.
School Information
- School District: Banning Unified
Community
- Community Features: Rural
Heating & Cooling
- Cooling Type: Dual, Central Air
- Heating Type: Central
Utilities
- Sewer: Septic Type Unknown
- Water: Public
Structural Information
- Structure Type: Single Family Residence
- Common Walls: No Common Walls
- Entry Location: Front
- Stories/Levels: Two
- Stories Description: Two
- Square Feet: 2,973
- Sq. Ft. Source: Assessor
- Year Built: 1981
- Year Built Source: Assessor
Additional Structures
- Other Structures: Workshop, Second Garage
Lot Features
- Property View: Mountain(s), City Lights, Neighborhood, Panoramic
- Lot Size (Acres): 1.24
- Lot Size Source: Assessor
- Irrigation System: Sprinkler System
- Lot Description: 0-1 Unit/Acre, Bluff, Front Yard, Garden, Horse Property, Back Yard, Lawn, Sprinklers in Rear, Yard
- Fencing (Description): Chain Link
Financial Considerations
- Price Per Sq. Ft.: $238.82
Disclosures and Reports
- Special Conditions: Standard
Listed by Realty Masters & Associates, Christine Anderson
Sold by Keller Williams Realty, Nicole Coutee

Get Pre-Approved Today
Schools
Schools serving 435 W Indian School
School District:Banning Unified School District
| Name | Grades | Distance |
|---|---|---|
Central Elementary School, Banning, CA 295 North San Gorgonio Avenue, Banning, CA 92220 | K-5 | 0.9 mi |
Florida Street Discovery Center 671 North Florida Street, Banning, CA 92220 | K- | 0.9 mi |
Hoffer Elementary School 1115 East Hoffer Street, Banning, CA 92220 | K-5 | 1.1 mi |
Nicolet Middle School 101 East Nicolet Street, Banning, CA 92220 | 6-8 | 0.8 mi |
Banning High School 100 W. W.ward, Banning, CA 92220 | 9-12 | 1.6 mi |
Hemmerling Elementary School 1928 West Nicolet Street, Banning, CA 92220 | K-5 | 1.2 mi |
Cabazon Elementary School 50575 Carmen Avenue, Cabazon, CA 92230 | K-5 | 6.2 mi |
Disclaimer:
School attendance boundaries provided by ATTOM Data Solutions and are for reference only. Contact the school directly to verify enrollment eligibility.
Price & Sales History for 435 W Indian School
Date
Details
Price
Change
Source
8/20/2026
Sold
$710,000
-0.7%
MLS
4/02/2026
Listed
$715,000
—
MLS
Disclaimer: Historical sales information is derived from public records provided by the county offices. Information is not guaranteed and should be independently verified.
435 W Indian School, Banning, CA 92220 (MLS# IG26070150) is a Single Family property that was sold at $710,000 on August 20, 2026. Want to learn more about 435 W Indian School? Do you have questions about finding other Single Family real estate for sale in Banning? You can browse all Banning real estate or contact a Coldwell Banker agent to request more information.