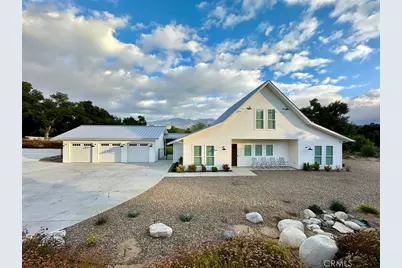
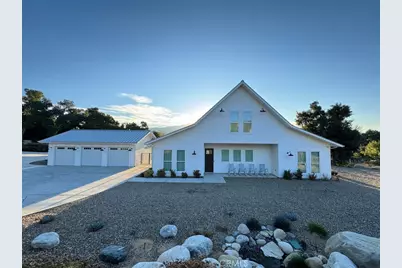
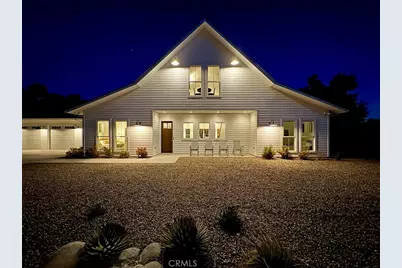
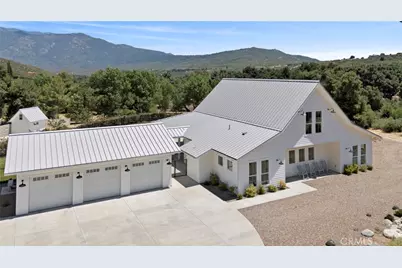
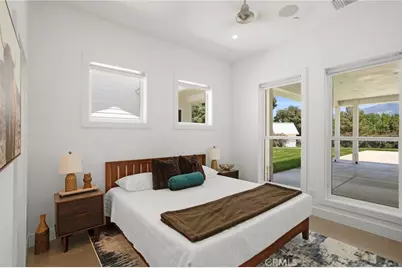
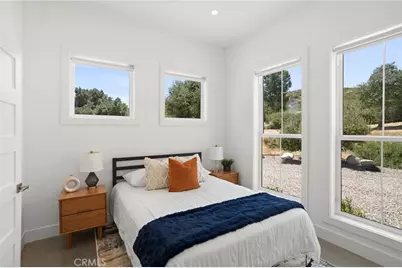
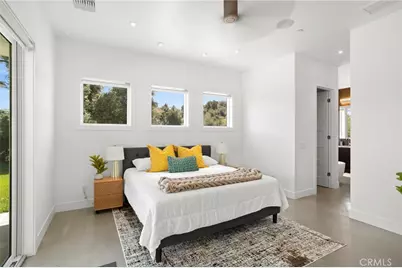
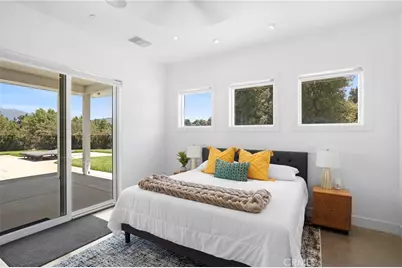
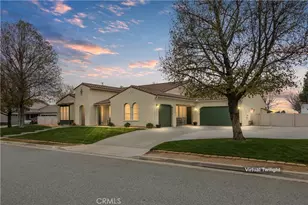
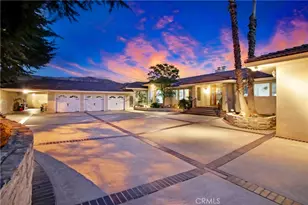
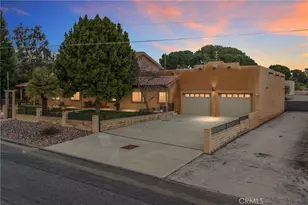
Full Property Details for 47043 Twin Pines Rd
General
- Price: $1,199,000
- Status: Active
- Type: Single Family
- Source: MRMLS
- MLS ID: IV26197248
- Updated: 10/2/2026
- Days on Market: 2 days
- Added to Site: 2 day(s) ago
Interior
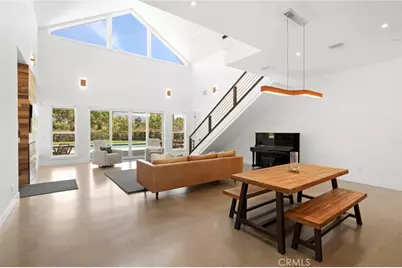
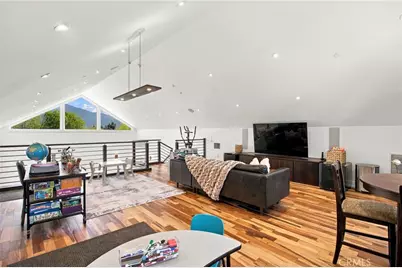
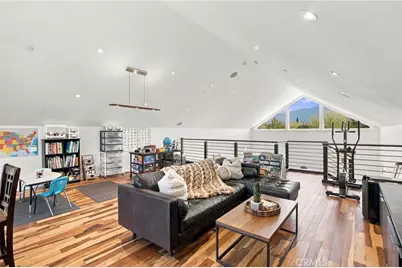
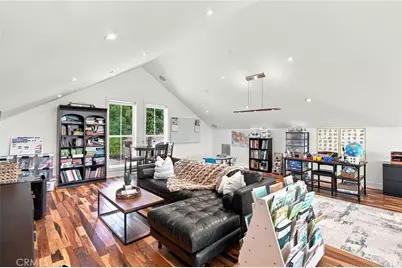
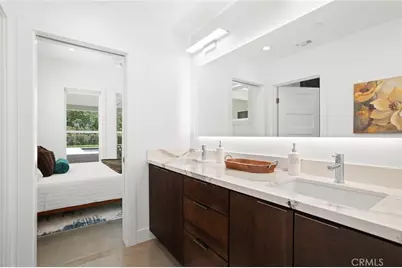
- Rooms/Areas: Primary Bedroom, Primary Bathroom, Laundry, Attic, Main Floor Primary Bedroom, Home Theater, Main Floor Bedroom, Loft, Media Room, Family Room, Game Room, All Bedrooms Down, Kitchen, Jack & Jill, Walk-In Closet
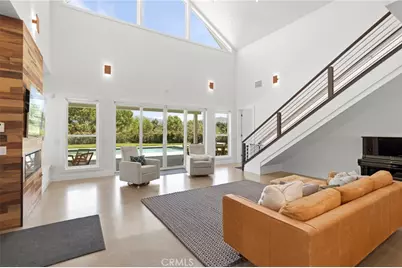
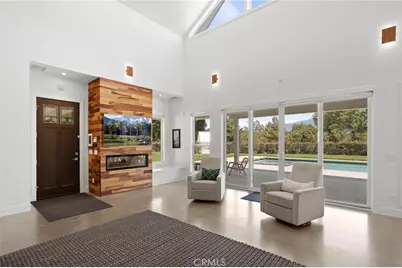
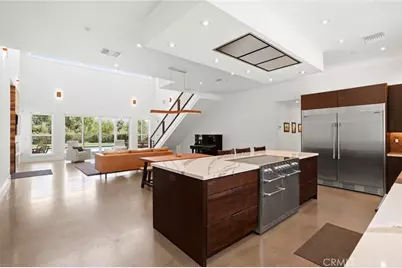
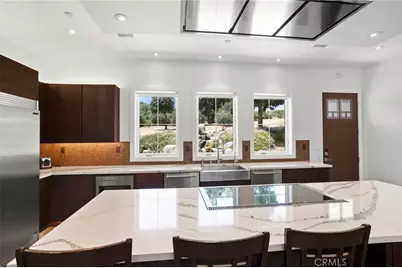
- Interior Features: Track Lighting, High Ceilings, Wired for Sound, Pantry, Recessed Lighting, Ceiling Fan(s), Quartz Counters, Open Floorplan, Copper Plumbing (Full), Cathedral Ceiling(s), Wired for Data, Two-Story Ceilings, Storage, Home Automation System
- Fireplace: Yes
- Fireplace(s): Electric, Blower Fan, Family Room
- Appliances: Tankless Water Heater, High Efficiency Water Heater, Electric Oven, Double Oven, Electric Water Heater, Free-Standing Range, Convection Oven, Electric Cooktop, Water Purifier, Water Line to Refrigerator, Icemaker, Instant Hot Water, ENERGY STAR Qualified Appliances, Water Softener, Range Hood, Refrigerator, Electric Range, Freezer, Disposal, Dishwasher, Vented Exhaust Fan, Microwave, ENERGY STAR Qualified Water Heater, Water Heater
- Flooring: Wood, Concrete
Rooms
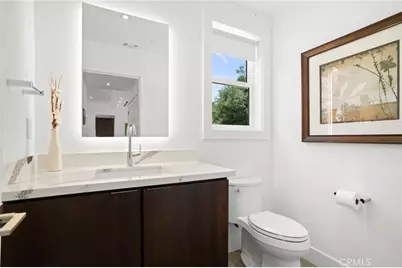
- Total Bathrooms: 3
- Full Bathrooms: 2
- Half Bathrooms: 1
- Laundry: Inside, Electric Dryer Hookup, Washer Hookup
Additional Information
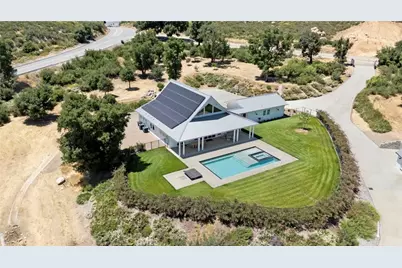
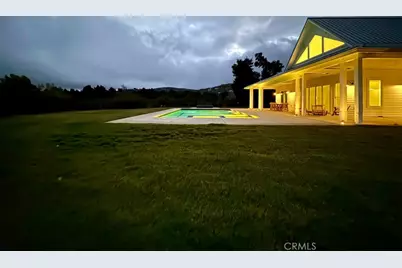
- Pool: Yes
- Pool Description: Exercise Pool, Electric Heat, Gunite, Salt Water, Pool Cover, Fenced, Pebble, In-Ground, Private, Permits, Lap, Filtered, Heated
- Spa Description: Permits, In-Ground, Private, Heated, Gunite
Exterior
- Deck/Patio: Covered, Front Porch, Concrete, Porch, Open Patio, Patio, Slab
Parking
- Garage: Yes
- Garage Spaces: 3
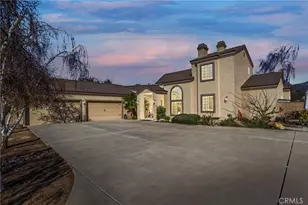
- Parking: Garage, Concrete, Heated Garage, Gravel, Electric Vehicle Charging Station(s), Automatic Driveway Gate, Gated, On-Site, Garage (Direct Access), Garage (Three Doors), RV Access/Parking, RV Hookups, Garage Faces Front, Driveway, Private, Garage Door Opener, Oversized
Location
- County: Riverside
- Subdivision: Other (OTHR)
- Driving Directions: HWY 243 toward Idyllwild. Turn left on Twin Pines Road. First home on the right.
School Information
- School District: Banning Unified
Community
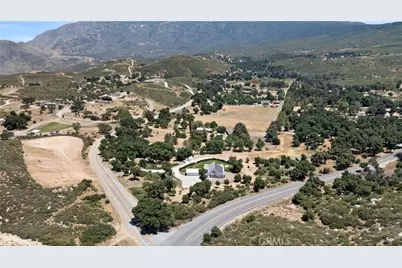
- Community Features: Valley, Horse Trails, Rural, Biking, Hiking, Mountainous, BLM/National Forest, Foothills, Suburban, Hunting
Heating & Cooling
- Cooling Type: Dual, Electric, Central Air, Heat Pump, Zoned
- Heating Type: Central
Utilities
- Sewer: Conventional Septic
- Water: See Remarks, Public
Structural Information
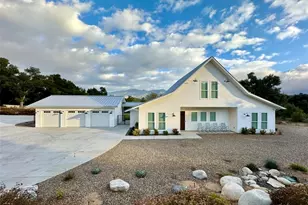
- Architectural Style: Modern, Custom-Built
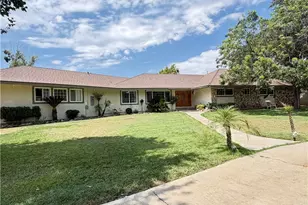
- Structure Type: Single Family Residence
- Construction: Cement Siding, Spray Foam Insulation, Lap Siding, Radiant Barrier, Drywall Walls, HardiPlank Type
- Foundation: Slab
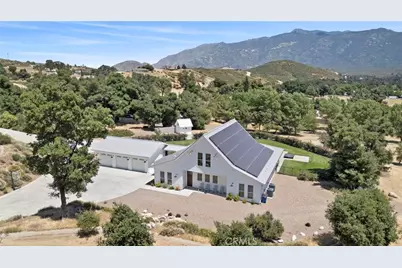
- Roof: Metal
- Common Walls: No Common Walls
- Windows: Double-Pane Windows, Custom Covering, ENERGY STAR Qualified Windows, Blinds
- Disability Access: Wide Halls (36 Inches or More), Wide Doors (32 Inches or More), Doors - Swing In, 2 or More Accessible Exits, Entry Slope Less than 1 in 12, Parking
- Entry Location: 1
- Stories/Levels: Two
- Stories Description: Two
- Square Feet: 2,858
- Sq. Ft. Source: Assessor
- Year Built: 2017
- Year Built Source: Assessor
- Property Condition: Turnkey
Additional Structures
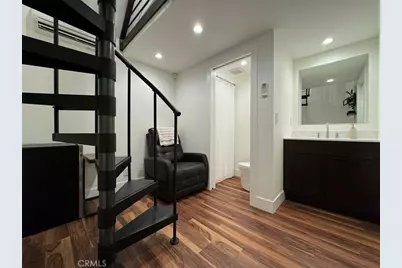
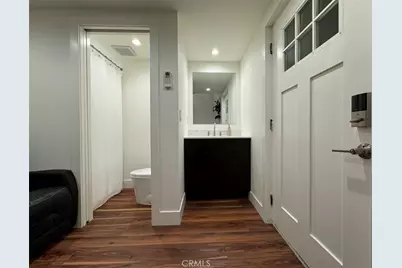
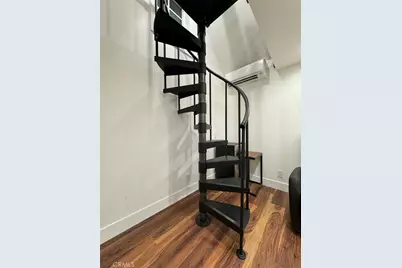
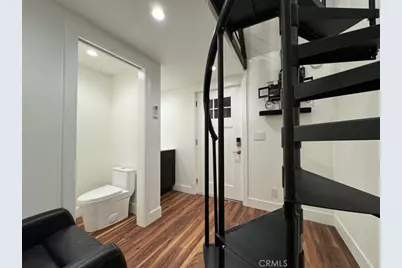
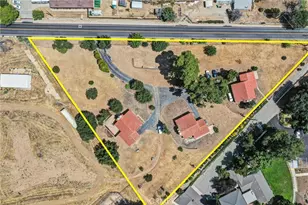
- Other Structures: Guest House Detached
Lot Features
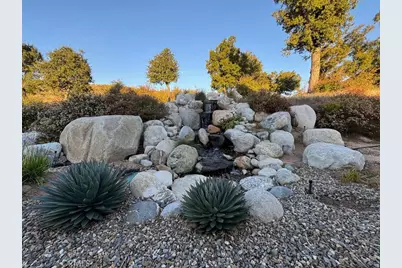
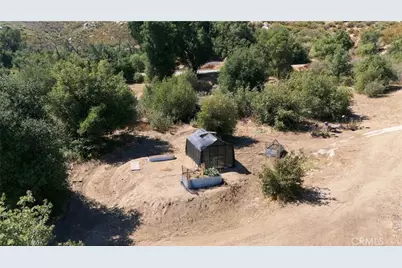
- Property View: Mountain(s), Trees/Woods, Meadow, Rocks, Pool, Hills
- Lot Size (Acres): 3.07
- Lot Size (Sq. Ft.): 133,729
- Lot Size Source: Assessor
- Irrigation System: Sprinkler System
- Zoning: W-2
- Lot Description: Drip Sprinkler System, Sprinklers on the Side, Sprinklers Timer, Secluded, Treed Lot, Horse Property, Lawn, Landscaped, Sprinklers in Rear, Gentle Sloping, Sprinkler System, Front Yard, Back Yard, 2-5 Units/Acre, Sprinklers in Front, Corner Lot
- Fencing (Description): Excellent Condition
Financial Considerations
- Price Per Sq. Ft.: $419.52
Disclosures and Reports
- Special Conditions: Standard
Listed by Exp Realty Of California Inc, JOSEPH HUELSKAMP and Exp Realty Of California Inc, MARTIN FAHMY