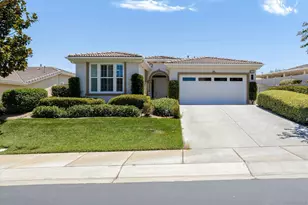
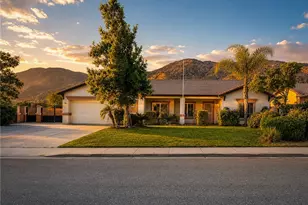
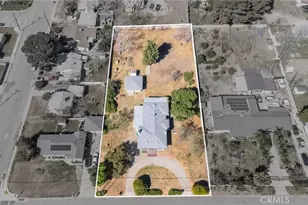
This is a carousel with tiles that activate property listing cards. Use the previous and next buttons to navigate.
1/43
$645,900
This is a carousel with tiles that activate property listing cards. Use the previous and next buttons to navigate.
1/43
Property Description
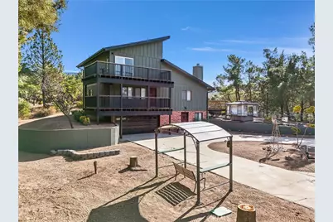
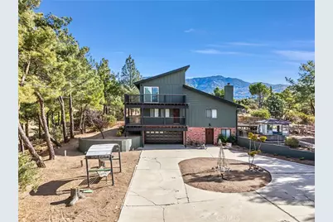
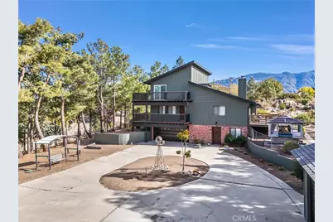
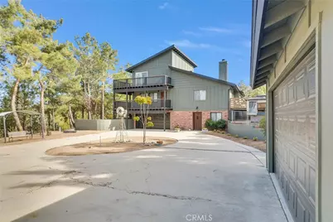
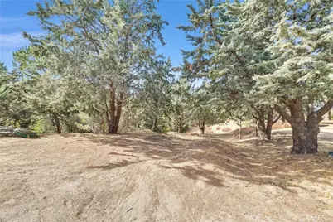
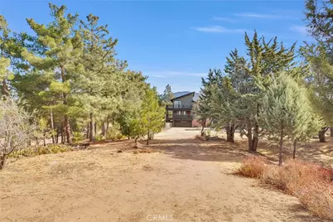
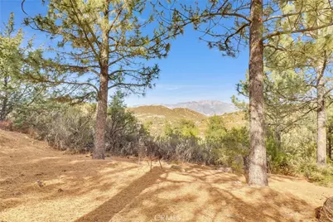
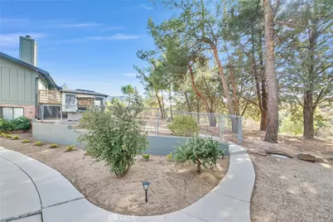
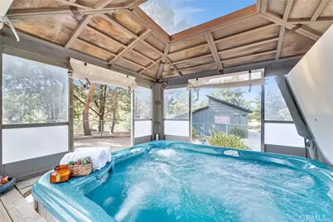
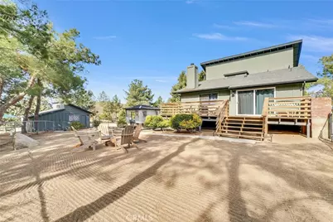
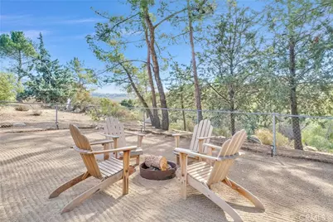
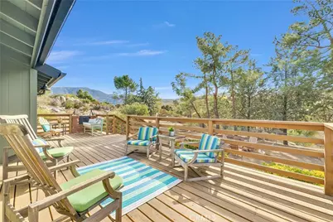
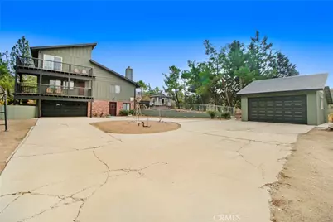
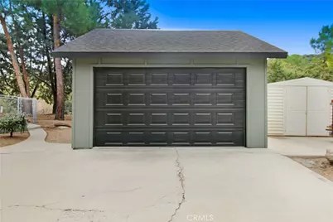
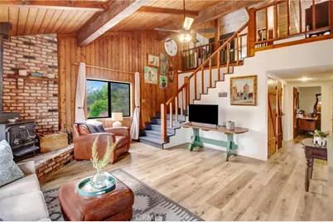
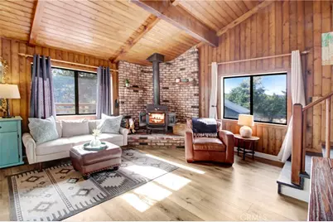
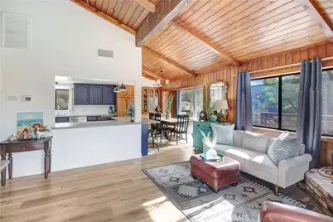
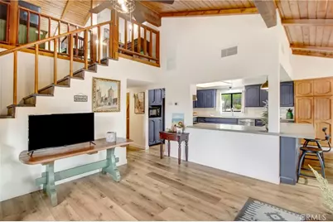
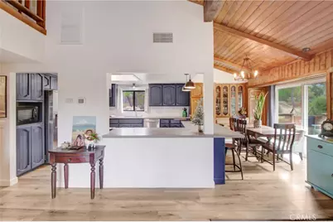
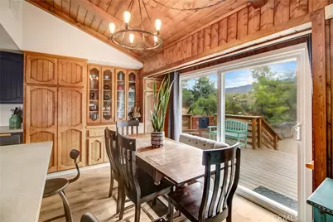
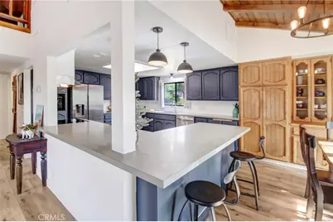
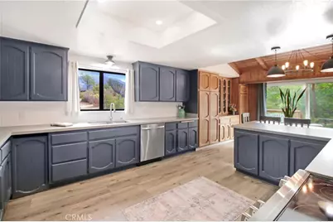
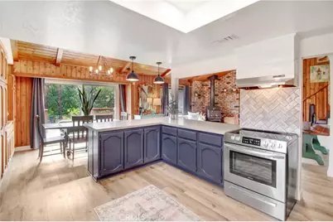
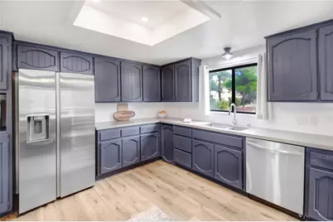
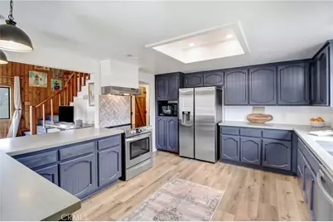
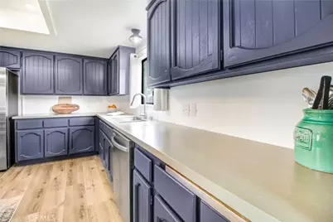
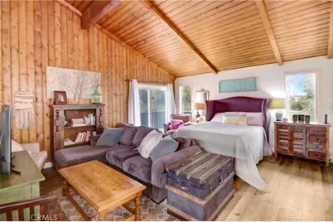
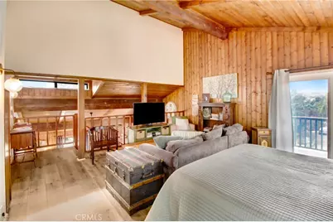
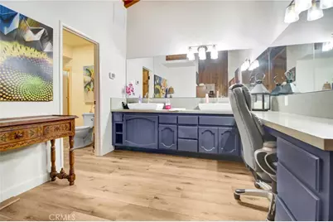
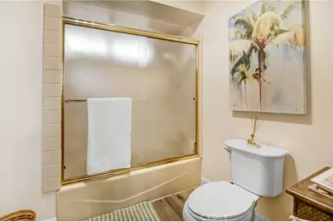
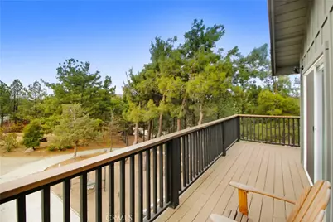
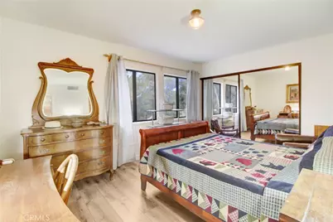
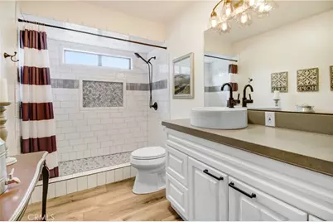
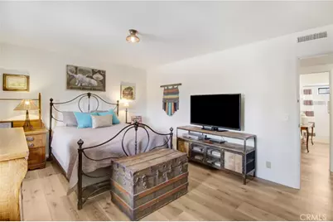
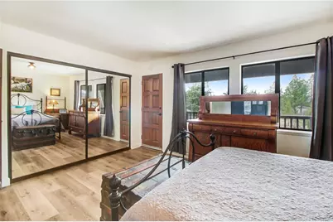
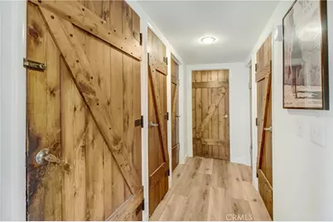
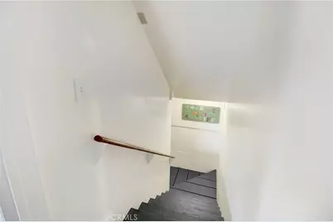
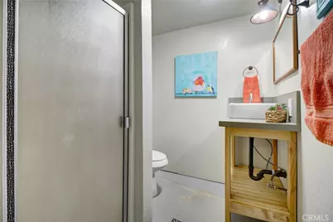
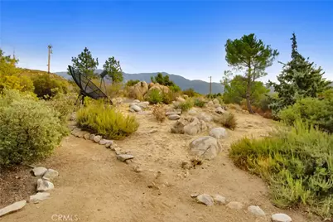
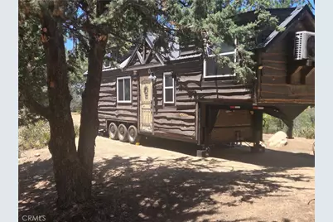
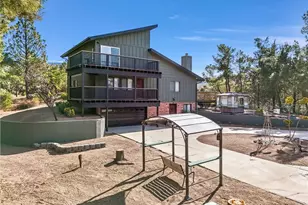
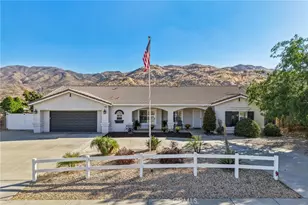
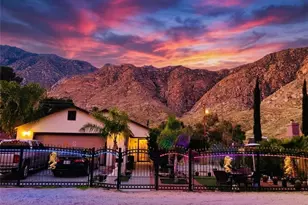
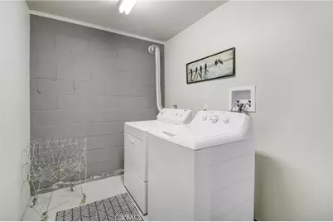
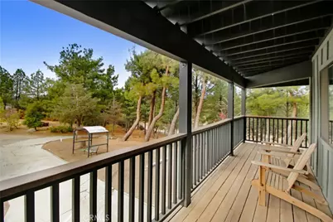
Custom 3 level home, magical property, on almost 4 acres . This property has breathtaking mountain views, and many mature trees that include Pine, Cedar, Oak and Manazanita. There is a seasonal stream with a waterfall that roars in the winter. The home has been updated and property is clean and well maintained. There are 3 decks total, that you can enjoy mother nature from and the stars at night. The skys are clear and the air is fresh as you wake up to the many different sounds of the birds that live here. In the springtime there is beautiful Irises, Tulips, Lilacs and wildflowers that grow all over the property. This home has been updated inside, with a large kitchen, quartz countertops and a large walk in shower on the main floor. Additional large living space on the lower level, that includes the laundry room and bathroom that would be perfect for an older adult, child or rental space. There is also a large detached workshop and storage shed. Seller has installed RV hook up, with water, and 30amp at the site. This space is currently rented for $850 a month. This amazing property gets some snow in the winter and has all types of wild life to enjoy. Only 30 minutes to Palm Springs, Idyllwild and 15 minutes to Morongo Casino makes this an ideal location. Must see to fully appreciate this one of a kind property!
Full Property Details
Full Property Details for 48085 Twin Pines Rd
General
- Price: $645,900
- Status: Active
- Type: Single Family
- Source: MRMLS
- MLS ID: SW26128577
- Updated: 8/7/2026
- Days on Market: 55 days
- Added to Site: 55 day(s) ago
Interior
- Rooms/Areas: Bonus Room, Basement
- Interior Features: Beamed Ceilings, Quartz Counters, Ceiling Fan(s), Sump Pump, Cathedral Ceiling(s)
- Fireplace: Yes
- Fireplace(s): Wood Burning
- Eating Areas: Breakfast Counter/Bar, In Kitchen
- Appliances: Electric Water Heater, Electric Range, Icemaker, Electric Oven, Dishwasher
- Flooring: Laminate
Rooms
Bathrooms
- Total Bathrooms: 3
- Full Bathrooms: 3
Bedrooms
- Total Bedrooms: 3
Other Rooms
- Laundry: Inside, Individual Room, Electric Dryer Hookup
Additional Information
- Pool Description: None
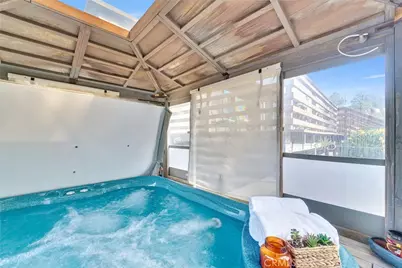
- Spa Description: Above-Ground
Exterior
- Deck/Patio: Wood, Deck
Parking
- Garage: Yes
- Garage Spaces: 3
- Parking: Garage, Garage Faces Front, Garage Door Opener, Garage (Two Doors)
Location
- County: Riverside
- Subdivision: Other (OTHR)
- Driving Directions: Off HWY 243 Turn on to Twin Pines RD Home is on the Right
School Information
- School District: Banning Unified
Community
- Community Features: Horse Trails, Rural, Hiking, Hunting
Heating & Cooling
- Cooling Type: Dual, Central Air
- Heating Type: Central, Wood Stove
Utilities
- Sewer: Conventional Septic
- Water: Public
Structural Information
- Architectural Style: Modern
- Structure Type: Single Family Residence
- Foundation: Block
- Roof: Composition
- Common Walls: No Common Walls
- Entry Location: 1
- Stories/Levels: Three Or More
- Stories Description: Three Or More
- Square Feet: 1,826
- Sq. Ft. Source: Assessor
- Year Built: 1984
- Year Built Source: Assessor
- Property Condition: Turnkey
Lot Features
- Property View: Mountain(s)
- Lot Size (Acres): 3.91
- Lot Size (Sq. Ft.): 170,320
- Lot Size Source: Assessor
- Zoning: R-A-2 1/2
- Lot Description: 2-5 Units/Acre
- Fencing (Description): Chain Link
Financial Considerations
- Price Per Sq. Ft.: $353.72
Disclosures and Reports
- Special Conditions: Standard
Listed by SoCal Realtors & Associates, Tommy Bernal

Get Pre-Approved Today
Schools
Schools serving 48085 Twin Pines Rd
School District:Banning Unified School District
| Name | Grades | Distance |
|---|---|---|
Cabazon Elementary School 50575 Carmen Avenue, Cabazon, CA 92230 | K-5 | 3.9 mi |
Central Elementary School, Banning, CA 295 North San Gorgonio Avenue, Banning, CA 92220 | K-5 | 5.2 mi |
Hoffer Elementary School 1115 East Hoffer Street, Banning, CA 92220 | K-5 | 5.2 mi |
Nicolet Middle School 101 East Nicolet Street, Banning, CA 92220 | 6-8 | 5.3 mi |
Banning High School 100 W. W.ward, Banning, CA 92220 | 9-12 | 4.7 mi |
Florida Street Discovery Center 671 North Florida Street, Banning, CA 92220 | K- | 5.3 mi |
Hemmerling Elementary School 1928 West Nicolet Street, Banning, CA 92220 | K-5 | 6.1 mi |
Disclaimer:
School attendance boundaries provided by ATTOM Data Solutions and are for reference only. Contact the school directly to verify enrollment eligibility.
Price & Sales History for 48085 Twin Pines Rd
Date
Details
Price
Change
Source
7/23/2026
Price Reduced
$645,900
-0.62%
MLS
6/19/2026
Listed
$649,900
73.31%
MLS
6/21/2021
Sold
$375,000
—
Public Record
Disclaimer: Historical sales information is derived from public records provided by the county offices. Information is not guaranteed and should be independently verified.
Tax History
Tax History for 48085 Twin Pines Rd
Year
Property Taxes
Change
Tax Assessment
Change
2025
$6,011
—
$405,910
2%
2025
$6,011
2%
$397,952
2%
2024
$5,878
—
$390,150
2%
2023
$5,874
2%
$382,500
2%
2022
$5,761
32%
$375,000
33%
2021
$4,354
1%
$282,613
1%
2020
$4,299
2%
$279,716
2%
2019
$4,217
1%
$274,233
2%
2018
$4,171
2%
$268,856
2%
2017
$4,088
5%
$263,586
2%
2016
$3,904
1%
$258,419
2%
2015
$3,852
1%
$254,539
2%
2014
$3,828
—
$249,555
—
2013
$3,834
—
$248,429
—
Disclaimer: Historical tax information is derived from public records provided by the county offices. Information is not guaranteed and should be independently verified.
Estimate the Cost
Estimate the Cost for 48085 Twin Pines Rd
48085 Twin Pines Road, Banning, CA 92220 (MLS# SW26128577) is a Single Family property with 3 bedrooms and 3 full bathrooms. 48085 Twin Pines Road is currently listed for $645,900 and was received on June 19, 2026. Want to learn more about 48085 Twin Pines Road? Do you have questions about finding other Single Family real estate for sale in Banning? You can browse all Banning real estate or contact a Coldwell Banker agent to request more information.