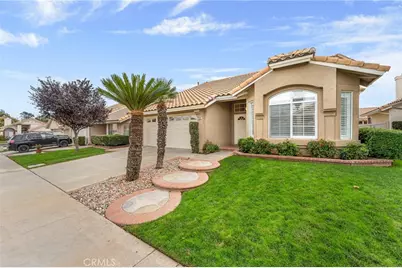
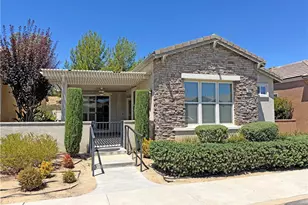
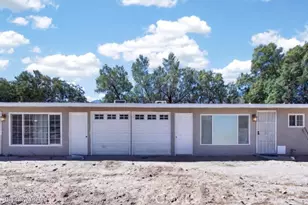
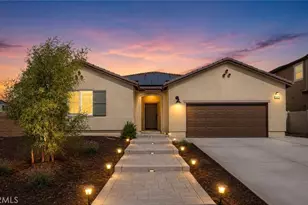
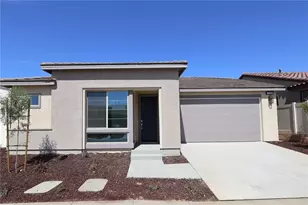
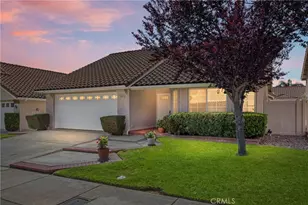
This is a carousel with tiles that activate property listing cards. Use the previous and next buttons to navigate.
1/1
$380,000
This is a carousel with tiles that activate property listing cards. Use the previous and next buttons to navigate.
1/1
Property Description
Exquisite "MARBELLA" Model in SUN LAKES Country Club - 55+ Community
Approx. 2,039 sq. ft. | 2 Bedrooms + Loft + Den | 3 Bathrooms
Step into sophisticated living with this beautifully Marbella model, nestled Sun Lakes Country Club. Designed for elegance and comfort, this home offers an open-concept layout featuring a formal living room, dining area, and a cozy family room with a fireplace-perfect for intimate gatherings or grand entertaining.
The kitchen boasts granite countertops, stainless-steel appliances, and stylish finishes. The primary suite is a true retreat with a remodeled spa-like bath featuring a custom tile shower. Throughout the home, you'll find plantation shutters, ceiling fans, and thoughtful upgrades that elevate every space.
Enjoy the low-maintenance backyard oasis with synthetic grass and a covered patio-ideal for alfresco dining and relaxation. The oversized garage includes ample storage and a dedicated golf cart space.
Exclusive Community Amenities:
Two Championship Golf Courses & Driving Range.
Three Elegant Clubhouses & Grand Ballroom.
Fine Dining & Casual Restaurants.
Indoor & Outdoor Pools.
Tennis, Pickleball, Bocce Ball.
Endless Clubs, Events & Social Activities
Every day feels like a luxury resort vacation at Sun Lakes!
Call today to experience this exceptional home in person!
Full Property Details
Full Property Details for 4842 W Fairway Oaks
General
- Sold For: $380,000
- HOA FEE: $385/month
- Status: Closed
- Type: Single Family
- Source: MRMLS
- MLS ID: IG25257474
- Added to Site: 249 day(s) ago
Interior
- Rooms/Areas: All Bedrooms Down
- Fireplace: Yes
- Fireplace(s): Living Room
Rooms
Bathrooms
- Total Bathrooms: 3
- Full Bathrooms: 3
Bedrooms
- Total Bedrooms: 2
Other Rooms
- Laundry: Inside
Additional Information
- Shared Amenities: Pets Permitted, Golf Course
- Pool Description: Association
Parking
- Garage: Yes
- Garage Spaces: 2
Location
- County: Riverside
- Driving Directions: highland springs
School Information
- School District: Banning Unified
Community
- Community Features: Golf
- Assoc. Name: Sun Lakes
Heating & Cooling
- Cooling Type: Central Air
- Heating Type: Central
Structural Information
- Structure Type: Single Family Residence
- Common Walls: No Common Walls
- Entry Location: front
- Stories/Levels: Two
- Stories Description: Two
- Square Feet: 2,039
- Sq. Ft. Source: Assessor
- Year Built: 1990
- Year Built Source: Assessor
Lot Features
- Property View: Mountain(s)
- Lot Size (Acres): 0.11
- Lot Size Source: Assessor
- Lot Description: Back Yard
Financial Considerations
- Price Per Sq. Ft.: $186.37
- Association Fee: $385
- Assoc Fee Freq.: Monthly
Disclosures and Reports
- Special Conditions: Probate Listing
Listed by La Tourette Realty, Dennis La Tourette
Sold by Redfin Corporation, Christopher Jackson

Get Pre-Approved Today
Schools
Schools serving 4842 W Fairway Oaks
School District:Banning Unified School District
| Name | Grades | Distance |
|---|---|---|
Banning High School 100 W. W.ward, Banning, CA 92220 | 9-12 | 3 mi |
Disclaimer:
School attendance boundaries provided by ATTOM Data Solutions and are for reference only. Contact the school directly to verify enrollment eligibility.
Price & Sales History for 4842 W Fairway Oaks
Date
Details
Price
Change
Source
7/02/2026
Sold
$380,000
-3.8%
MLS
11/24/2025
Listed
$395,000
—
MLS
Disclaimer: Historical sales information is derived from public records provided by the county offices. Information is not guaranteed and should be independently verified.
4842 W Fairway Oaks, Banning, CA 92220 (MLS# IG25257474) is a Single Family property that was sold at $380,000 on July 02, 2026. Want to learn more about 4842 W Fairway Oaks? Do you have questions about finding other Single Family real estate for sale in Banning? You can browse all Banning real estate or contact a Coldwell Banker agent to request more information.