This is a carousel with tiles that activate property listing cards. Use the previous and next buttons to navigate.
1/1
$390,000
This is a carousel with tiles that activate property listing cards. Use the previous and next buttons to navigate.
1/1
Property Description
Exceptional Golf Course Living in Sun Lakes Country Club
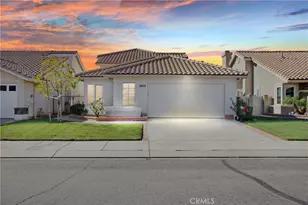
Welcome to your dream home on the 11th hole of the prestigious Sun Lakes Country Club-where every day feels like a vacation. Nestled in the 24-hour guard-gated community, this home offers the perfect balance of comfort, elegance, and the vibrant golf course lifestyle. Plus, it's conveniently located near shopping, dining, and entertainment options, making it the ideal place to call home.
Step inside to an inviting, open layout that flows effortlessly between the living room, dining area, and cozy family room with a fireplace-ideal for entertaining or quiet evenings in. The first floor features, low-maintenance laminate flooring, while the stairs and loft are finished with carpeting for added warmth.
Upstairs, the loft is a versatile space, featuring its own bath and closet, making it ideal for guests, a home office, or a creative retreat. The choice is yours.
Outback, your private covered patio is where the magic happens. Overlooking the rolling fairways of the 11th hole, it's a picture-perfect setting for morning coffee or sunset gatherings. Fire up the built-in barbecue, serve drinks at the island bar, and enjoy the gentle sounds of golf course life all around you. Living in Sun Lakes means more than just a beautiful home-it's an active, resort-style community designed for the good life. Enjoy two 18-hole golf courses, three clubhouses, swimming pools, tennis and pickleball courts, fitness centers, on-site dining, and over 50 social clubs that make it easy to connect, stay active, and have fun. Experience the very best of golf course living-where comfort, community, and breathtaking views come together every single day.
Full Property Details
Full Property Details for 5130 Savannah Dr
General
- Sold For: $390,000
- HOA FEE: $410/month
- Status: Closed
- Type: Single Family
- Source: MRMLS
- MLS ID: IG25260077
- Added to Site: 199 day(s) ago
Interior
- Rooms/Areas: Walk-In Closet, Separate Family Room, Attic, All Bedrooms Down, Main Floor Primary Bedroom, Kitchen, Living Room, Main Floor Bedroom, Family Room, Loft, Den
- Interior Features: Ceiling Fan(s), Cathedral Ceiling(s)
- Fireplace: Yes
- Fireplace(s): Family Room
- Eating Areas: In Family Room
- Appliances: Gas Cooktop, Microwave, Built-In Range, Gas Water Heater, Gas Range, Gas Oven, Dishwasher
- Flooring: Carpet, Laminate
Rooms
Bathrooms
- Total Bathrooms: 3
- Full Bathrooms: 3
Bedrooms
- Total Bedrooms: 2
Other Rooms
- Laundry: Gas Dryer Hookup, Individual Room, Washer Hookup
Additional Information
- Shared Amenities: Spa/Hot Tub, Paddle Tennis, Billiard Room, Tennis Court(s), Pickleball, Pool, Clubhouse, Bocce Ball Court, Golf Course, Gym/Exercise Room
- Pool Description: Association
Exterior
- Deck/Patio: Covered, Concrete, Tile, Patio
Parking
- Garage: Yes
- Garage Spaces: 2
- Parking: Garage, Garage Door Opener, Golf Cart Garage
Location
- County: Riverside
- Subdivision: Other (OTHR)
- Driving Directions: Highland Springs Ave South to Sun Lakes Blvd East to main entrance.
School Information
- School District: Banning Unified
Community
- Community Features: Curbs, Golf, Street Lights, Storm Drains, Sidewalks
- Assoc. Name: First Service
Heating & Cooling
- Cooling Type: Central Air
- Heating Type: Central
Utilities
- Sewer: Public Sewer
- Water: Public
Structural Information
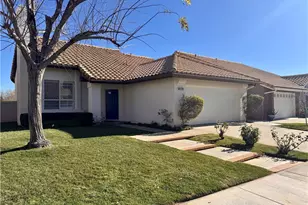
- Architectural Style: Contemporary
- Structure Type: Single Family Residence
- Construction: Stucco
- Roof: Tile
- Common Walls: No Common Walls
- Entry Location: Front
- Stories/Levels: Two
- Stories Description: Two
- Square Feet: 2,039
- Sq. Ft. Source: Assessor
- Year Built: 1990
- Year Built Source: Assessor
Lot Features
- Property View: Mountain(s), Golf Course
- Lot Size (Acres): 0.11
- Lot Size Source: Assessor
- Irrigation System: Sprinkler System
- Lot Description: Sprinklers in Front, On Golf Course, Landscaped, 0-1 Unit/Acre, Front Yard, Sprinkler System, Lawn, Sprinklers in Rear
- Fencing (Description): Vinyl
Financial Considerations
- Price Per Sq. Ft.: $191.27
- Association Fee: $410
- Assoc Fee Freq.: Monthly
Disclosures and Reports
- Special Conditions: Standard
- Inclusions: Washer and dryer
Listed by Coldwell Banker Kivett-Teeters, Linda Piechna
Sold by New Star Realty & Investment, Mike Byun and New Star Realty, Jane Lee

Get Pre-Approved Today
Schools
Schools serving 5130 Savannah Dr
School District:Banning Unified School District
| Name | Grades | Distance |
|---|---|---|
Hemmerling Elementary School 1928 West Nicolet Street, Banning, CA 92220 | K-5 | 2.4 mi |
Central Elementary School, Banning, CA 295 North San Gorgonio Avenue, Banning, CA 92220 | K-5 | 3.5 mi |
Florida Street Discovery Center 671 North Florida Street, Banning, CA 92220 | K- | 3.9 mi |
Nicolet Middle School 101 East Nicolet Street, Banning, CA 92220 | 6-8 | 3.6 mi |
Banning High School 100 W. W.ward, Banning, CA 92220 | 9-12 | 3.3 mi |
Hoffer Elementary School 1115 East Hoffer Street, Banning, CA 92220 | K-5 | 4.3 mi |
Cabazon Elementary School 50575 Carmen Avenue, Cabazon, CA 92230 | K-5 | 8.9 mi |
Disclaimer:
School attendance boundaries provided by ATTOM Data Solutions and are for reference only. Contact the school directly to verify enrollment eligibility.
Price & Sales History for 5130 Savannah Dr
Date
Details
Price
Change
Source
4/06/2026
Sold
$390,000
-2.38%
MLS
2/13/2026
Price Reduced
$399,500
-0.1%
MLS
1/28/2026
Price Reduced
$399,900
-2.22%
MLS
11/13/2025
Listed
$409,000
—
MLS
Disclaimer: Historical sales information is derived from public records provided by the county offices. Information is not guaranteed and should be independently verified.
5130 Savannah Drive, Banning, CA 92220 (MLS# IG25260077) is a Single Family property that was sold at $390,000 on April 06, 2026. Want to learn more about 5130 Savannah Drive? Do you have questions about finding other Single Family real estate for sale in Banning? You can browse all Banning real estate or contact a Coldwell Banker agent to request more information.