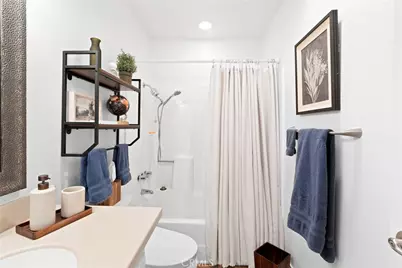
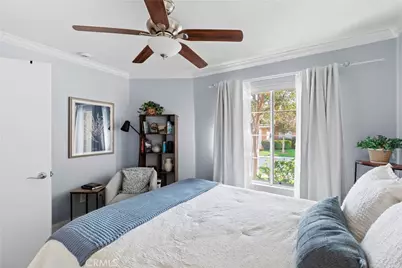
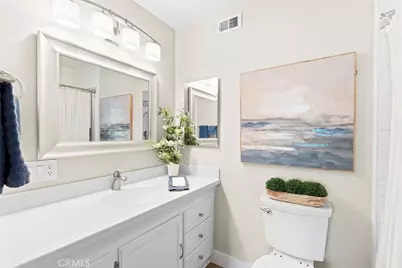
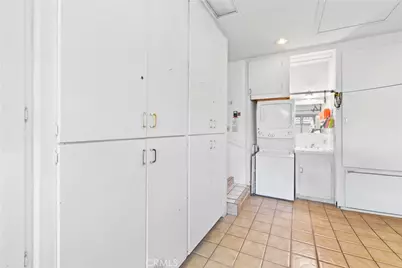
This is a carousel with tiles that activate property listing cards. Use the previous and next buttons to navigate.
1/33
$339,000 Just Listed
This is a carousel with tiles that activate property listing cards. Use the previous and next buttons to navigate.
1/33
Property Description
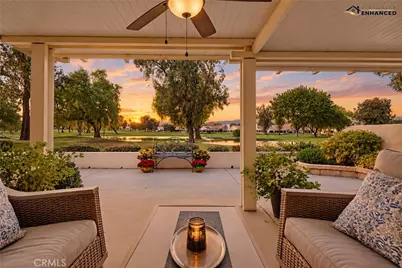
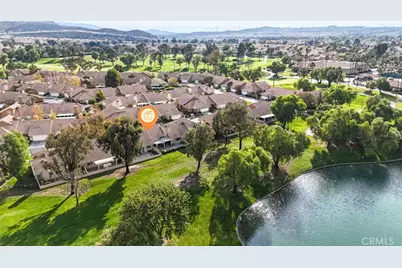
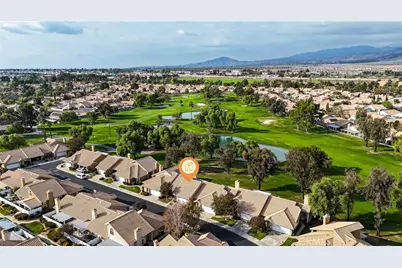
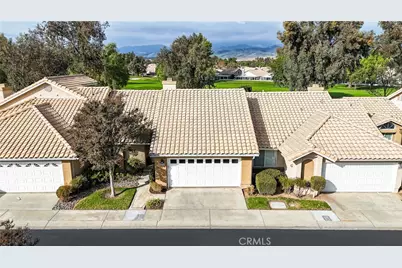
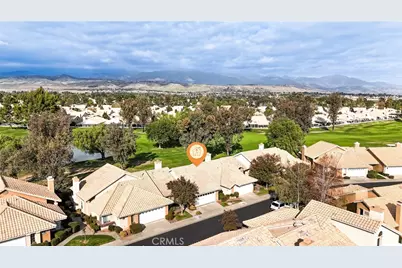
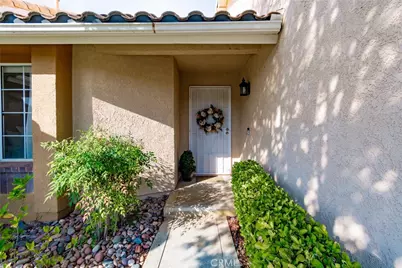
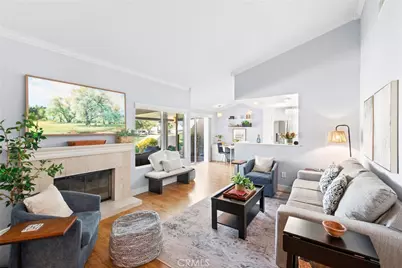
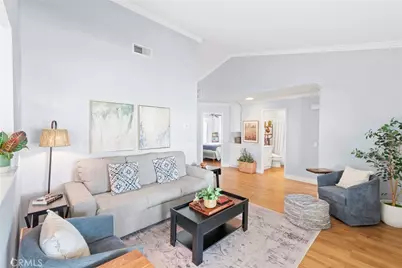
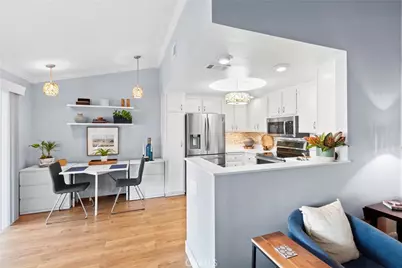
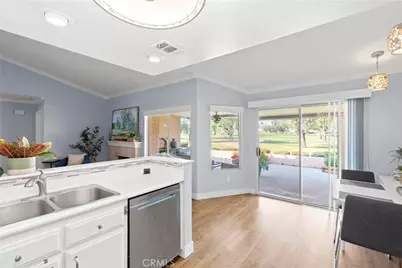
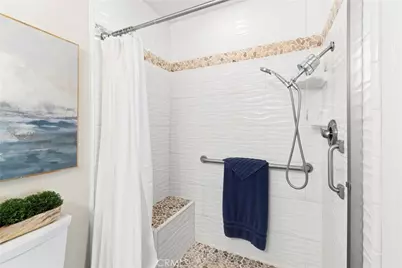
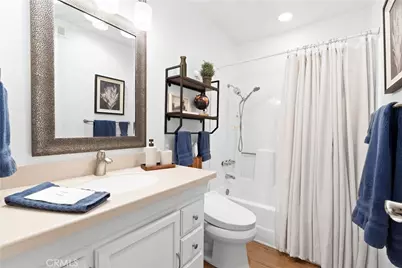
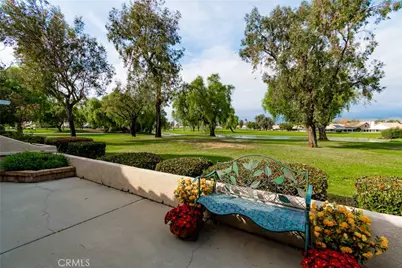
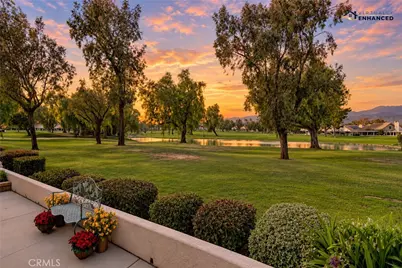
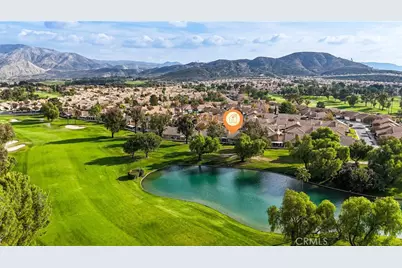
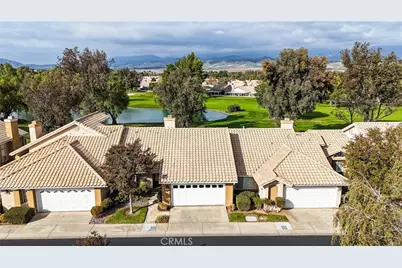
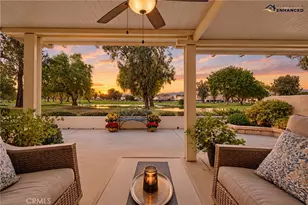
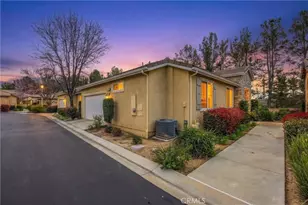
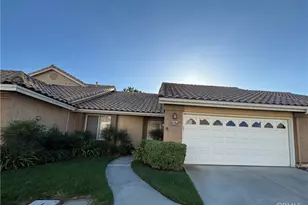
SWEEPING LAKE, MOUNTAIN & CHAMPIONSHIP GOLF COURSE VIEWS set this Beautifully Upgraded SANTA ROSA Model apart from others. Located in Sun Lakes Country Club, a Premier 55+ Active Adult, Community (with NO MELLO ROOS), the home is a short walk to the Main Clubhouse (Restaurant & Bar, Fitness Center, Pool & Many Activities). Inside, the Reconfigured Living Room creates a Bright Open Floor with Cathedral Ceilings and a Cozy Fireplace with a Custom Mantle - More Features include: Hard Surface LVT Flooring; Crown Molding; Updated Kitchen; Large Primary Bedroom with Updated 'En Suite' Bathroom; and NORTH FACING VIEWS from Living Room, Kitchen & Primary BR which are Stunning. The Indoor/Outdoor Patio Living Space is an extraordinary Outdoor Extension of the Living Room, with a Large Alumawood Patio Cover so you may enjoy Lounging or Entertaining in All Seasons. The Garage offers Custom Tile Flooring & LOTS of Storage Cabinetry. This one will not Disappoint - Show & Sell with Pride. Discover a lifestyle of vibrant energy & refined leisure at Sun Lakes Country Club. Whether you prefer a morning round on one of the two 18-hole golf courses, Lounging by one of the 3 Pools & Spas (One Indoor Pool for year round enjoyment), a match on the pickleball or tennis courts, a workout in one of the three state-of-the-art fitness centers, or participating in one of the community's countless social clubs, from arts & theater to travel & dancing, Sun Lakes offers Lots of options to keep you as occupied as you desire - Sun Lakes also offers a Restaurant & Bar - Evenings come alive at the clubhouse, where onsite dining and a lively lounge feature weekend music and dancing. HOA dues with condos include cable and internet, Gardening, Insurance, Pest Control, Exterior Painting & Roof Repairs or Replacement. Sun Lakes is a prime location just a short drive from Palm Springs, high-end Cabazon shopping, and top-tier medical facilities & Casinos. Sun Lakes is not just a neighborhood-it's where your next great chapter begins.
Full Property Details
Full Property Details for 5461 W Palmer
General
- Price: $339,000
- HOA FEE: $410/month
- Status: Active
- Type: Condo
- Source: MRMLS
- MLS ID: IG26233962
- Updated: 10/30/2026
- Days on Market: 1 days
- Added to Site: 1 day(s) ago
Interior
- Rooms/Areas: Entry, Attic, All Bedrooms Down, Main Floor Primary Bedroom, Foyer, Kitchen, Living Room, Primary Suite
- Interior Features: Crown Molding, Unfurnished, Attic Fan, High Ceilings, Ceiling Fan(s), Cathedral Ceiling(s)
- Fireplace: Yes
- Fireplace(s): Living Room
- Eating Areas: Breakfast Nook
- Appliances: Refrigerator
- Flooring: See Remarks
Rooms
Bathrooms
- Total Bathrooms: 2
- Full Bathrooms: 2
Bedrooms
- Total Bedrooms: 2
Other Rooms
- Laundry: In Garage
Additional Information
- Shared Amenities: Common RV Parking, Maintenance Grounds, Security, Clubhouse, Billiard Room, Sauna, Golf Course, Cable TV, Pool, Paddle Tennis, Storage, Sport Court, Recreation Room, Controlled Access, Spa/Hot Tub, Pet Rules, Pets Permitted, Banquet Facilities, Gym/Exercise Room, Pickleball, Management, Tennis Court(s), Card Room, Meeting Room, Bocce Ball Court, Guard
- Pool Description: Association, Community
- Spa Description: Association, Community
Exterior
- Deck/Patio: Patio
Parking
- Garage: Yes
- Garage Spaces: 2
- Parking: Garage, Garage (Direct Access)
Location
- County: Riverside
- Subdivision: Other (OTHR)
- Driving Directions: Off I-10 at Highland Spgs Ave to Sun Lakes Blvd (L) to Main Gate on Right - See Showing Instructions
- Direction Faces: North
School Information
- School District: Banning Unified
Community
- Community Features: Curbs, Golf, Street Lights, Storm Drains, Sidewalks
- Assoc. Name: Troon
Heating & Cooling
- Cooling Type: Central Air
- Heating Type: Central
Utilities
- Sewer: Public Sewer
- Water: Public
Structural Information
- Structure Type: Condominium
- Foundation: Slab
- Common Walls: 1 Common Wall
- Entry Location: 1
- Stories/Levels: One
- Stories Description: One
- Square Feet: 921
- Sq. Ft. Source: Assessor
- Year Built: 1990
- Year Built Source: Other
- Property Condition: Turnkey
Unit Information
- Units in Complex: 1327
Lot Features
- Property View: Mountain(s), City Lights, Lake, Golf Course
- Lot Size (Acres): 0.0323
- Lot Size (Sq. Ft.): 1,405
- Lot Size Source: Assessor
Financial Considerations
- Price Per Sq. Ft.: $368.08
- Association Fee: $410
- Assoc Fee Freq.: Monthly
- Other Fee: $229
- Other Fee Type: Association Fee 2
- Other Fee Freq.: Monthly
Disclosures and Reports
- Special Conditions: Standard
- Inclusions: REFRIGERATOR, WASHER & DRYER
Listed by 55+ Real Estate Inc, Jessica Angle-Davis
Get Pre-Approved Today
Schools
Schools serving 5461 W Palmer
School District:Banning Unified School District
| Name | Grades | Distance |
|---|---|---|
Hemmerling Elementary School 1928 West Nicolet Street, Banning, CA 92220 | K-5 | 2.4 mi |
Central Elementary School, Banning, CA 295 North San Gorgonio Avenue, Banning, CA 92220 | K-5 | 3.5 mi |
Florida Street Discovery Center 671 North Florida Street, Banning, CA 92220 | K- | 3.9 mi |
Nicolet Middle School 101 East Nicolet Street, Banning, CA 92220 | 6-8 | 3.6 mi |
Banning High School 100 W. W.ward, Banning, CA 92220 | 9-12 | 3.4 mi |
Hoffer Elementary School 1115 East Hoffer Street, Banning, CA 92220 | K-5 | 4.3 mi |
Cabazon Elementary School 50575 Carmen Avenue, Cabazon, CA 92230 | K-5 | 9 mi |
Disclaimer:
School attendance boundaries provided by ATTOM Data Solutions and are for reference only. Contact the school directly to verify enrollment eligibility.
Price & Sales History for 5461 W Palmer
Date
Details
Price
Change
Source
10/30/2026
Listed
$339,000
—
MLS
7/22/2025
Sold
$339,000
—
Public Record
Disclaimer: Historical sales information is derived from public records provided by the county offices. Information is not guaranteed and should be independently verified.
Tax History
Tax History for 5461 W Palmer
Year
Property Taxes
Change
Tax Assessment
Change
2025
$4,579
2%
$339,000
3%
2024
$4,488
—
$328,974
2%
2024
$4,488
—
$322,524
2%
2023
$4,485
2%
$316,200
2%
2022
$4,391
35%
$310,000
32%
2021
$3,244
7%
$234,824
7%
2020
$3,035
3%
$219,596
3%
2019
$2,956
-1%
$213,200
4%
2018
$2,978
10%
$205,000
11%
2017
$2,701
21%
$185,000
18%
2016
$2,231
—
$157,000
—
2015
$2,232
-1%
$157,000
—
2014
$2,261
24%
$157,000
26%
2013
$1,824
—
$125,000
—
Disclaimer: Historical tax information is derived from public records provided by the county offices. Information is not guaranteed and should be independently verified.
Estimate the Cost
Estimate the Cost for 5461 W Palmer
5461 W Palmer, Banning, CA 92220 (MLS# IG26233962) is a Condo property with 2 bedrooms and 2 full bathrooms. 5461 W Palmer is currently listed for $339,000 and was received on October 30, 2026. Want to learn more about 5461 W Palmer? Do you have questions about finding other Condo real estate for sale in Banning? You can browse all Banning real estate or contact a Coldwell Banker agent to request more information.