This is a carousel with tiles that activate property listing cards. Use the previous and next buttons to navigate.
1/1
$361,000
This is a carousel with tiles that activate property listing cards. Use the previous and next buttons to navigate.
1/1
Property Description
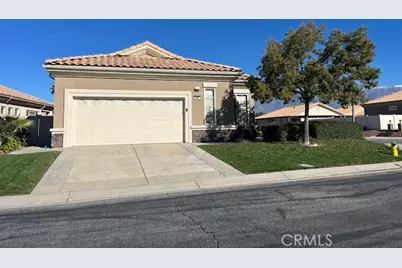
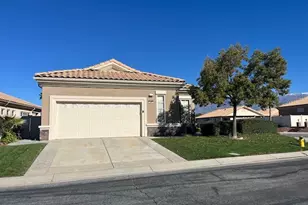
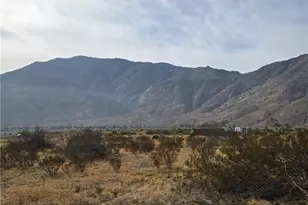
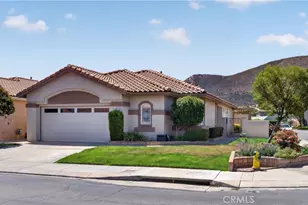
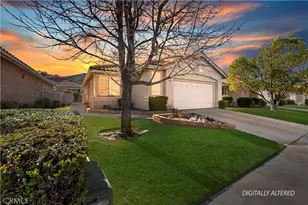
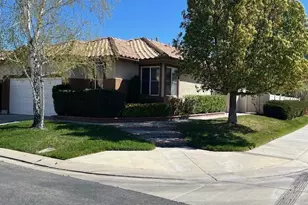
GREAT OPPORTUNITY TO PURCHASE A POPULAR "PAVE" MODEL WITH A FABULOUS MOUNTAIN VIEW AT A LOW, LOW PRICE!!! Situated on a Corner Lot close to the South Clubhouse. 2 Bedrooms plus a Den/Office, 2 Bathrooms. Great Room features Gas Fireplace and "Walls of Glass" with Slider to enjoy the Mountain View. Kitchen has "Corian" Countertops with Breakfast Bar, Cabinets Galore with Pull-out Drawers in Bottom Cabinets and large Pantry. Primary Bedroom has View of Mountains and Walk-in Closet plus a second Closet with Mirrored Wardrobe Doors. Primary Bathroom has Double-Sinks and Walk-in Shower. Guest Bedroom has Mirrored Wardrobe Doors. Interior Individual Laundry Room with Sink. Patio has Built-in Patio Cover and Vinyl Fencing with Grassy area. Oversized 2-Car Garage has Niche for a Golf Cart. And Much, Much More!!!! Sun Lakes Country Club is an Active 55+, 24-hour Guard-Gated Community with so much to offer.....Two Private 18-hole Golf Courses (Championship and Executive), Driving Range, Putting Greens, Pickleball Courts, Tennis Courts, Bocce, Table Tennis, 3 Clubhouses, 3 Pools/Spas with one indoors, 3 Gyms, 2 Restaurants, Full Bar with Newly Expanded and Remodeled Lounge, Veranda, Craft Room w/ Kiln, Ball Room, Libraries and over 70 Clubs to join for those interested. Live entertainment most Friday and Saturday nights. INTERNET AND CABLE TV INCLUDED WITH HOA DUES. Close to Freeway, Shopping, Restaurants, Hospitals and Casinos. Living here is truly like living in a Resort!!!
Full Property Details
Full Property Details for 5901 Indian Canyon
General
- Sold For: $361,000
- HOA FEE: $410/month
- Status: Closed
- Type: Single Family
- Source: MRMLS
- MLS ID: IG26051054
- Added to Site: 81 day(s) ago
Interior
- Rooms/Areas: Walk-In Closet, Laundry, All Bedrooms Down, Main Floor Primary Bedroom, Kitchen, Great Room, Main Floor Bedroom, Den, Primary Bathroom
- Interior Features: High Ceilings, Pantry, Recessed Lighting, Open Floorplan
- Fireplace: Yes
- Fireplace(s): Great Room
- Eating Areas: Breakfast Counter/Bar, In Family Room
- Appliances: ENERGY STAR Qualified Appliances, Water Heater, Microwave, Gas Range, Water Line to Refrigerator, Dishwasher
- Flooring: Tile, Carpet
Rooms
Bathrooms
- Total Bathrooms: 2
- Full Bathrooms: 2
Bedrooms
- Total Bedrooms: 2
Other Rooms
- Laundry: Inside, Individual Room, Washer Included, Dryer Included
Additional Information
- Shared Amenities: Call for Rules, Spa/Hot Tub, Banquet Facilities, Security, Paddle Tennis, Management, Cable TV, Billiard Room, Pet Rules, Tennis Court(s), Pickleball, Pool, Barbecue, Bocce Ball Court, Clubhouse, Controlled Access, Meeting Room, Golf Course, Pets Permitted, Guard, Gym/Exercise Room, Common RV Parking, Dog Park
- Pool Description: Association, Community
- Spa Description: Association, Community
Exterior
- Deck/Patio: Concrete
Parking
- Garage: Yes
- Garage Spaces: 2
- Parking: Garage
Location
- County: Riverside
- Driving Directions: From the 10 frwy go South on Highland Springs. Left at Sun Lakes Blvd. From middle lane, turn Rt at first stop sign to guard gate.
- Direction Faces: South
School Information
- School District: Banning Unified
Community
- Community Features: Curbs, Golf, Dog Park, Lake, Sidewalks
- Assoc. Name: First Service Residential
Heating & Cooling
- Cooling Type: Central Air
- Heating Type: Central
Utilities
- Sewer: Public Sewer
- Water: Public
Structural Information
- Structure Type: Single Family Residence
- Builder: Pulte
- Construction: Stucco
- Foundation: Slab
- Roof: Spanish Tile
- Common Walls: No Common Walls
- Windows: Double-Pane Windows
- Doors: Sliding Doors, Panel Doors
- Disability Access: No Interior Steps
- Entry Location: 1
- Stories/Levels: One
- Stories Description: One
- Square Feet: 1,471
- Sq. Ft. Source: Assessor
- Year Built: 2003
- Year Built Source: Assessor
Lot Features
- Property View: Mountain(s)
- Lot Size (Acres): 0.14
- Lot Size Source: Assessor
- Irrigation System: Sprinkler System
- Lot Description: Corner Lot, 0-1 Unit/Acre, Close to Clubhouse, Sprinkler System, Back Yard, Lawn
- Fencing (Description): Vinyl
Financial Considerations
- Price Per Sq. Ft.: $245.41
- Association Fee: $410
- Assoc Fee Freq.: Monthly
Disclosures and Reports
- Special Conditions: Trust
- Inclusions: Washer and Dryer
Listed by Berkshire Hathaway Homeservices California Realty, Anna Selvaggi
Sold by Century 21 Sun Lakes Realty, Carolyn Burton

Get Pre-Approved Today
Schools
Schools serving 5901 Indian Canyon
School District:Banning Unified School District
| Name | Grades | Distance |
|---|---|---|
Hemmerling Elementary School 1928 West Nicolet Street, Banning, CA 92220 | K-5 | 2.8 mi |
Central Elementary School, Banning, CA 295 North San Gorgonio Avenue, Banning, CA 92220 | K-5 | 3.9 mi |
Florida Street Discovery Center 671 North Florida Street, Banning, CA 92220 | K- | 4.3 mi |
Nicolet Middle School 101 East Nicolet Street, Banning, CA 92220 | 6-8 | 4 mi |
Banning High School 100 W. W.ward, Banning, CA 92220 | 9-12 | 3.6 mi |
Hoffer Elementary School 1115 East Hoffer Street, Banning, CA 92220 | K-5 | 4.7 mi |
Cabazon Elementary School 50575 Carmen Avenue, Cabazon, CA 92230 | K-5 | 9.2 mi |
Disclaimer:
School attendance boundaries provided by ATTOM Data Solutions and are for reference only. Contact the school directly to verify enrollment eligibility.
Price & Sales History for 5901 Indian Canyon
Date
Details
Price
Change
Source
5/27/2026
Sold
$361,000
6.49%
MLS
4/04/2026
Price Reduced
$339,000
-11.95%
MLS
3/31/2026
Listed
$385,000
—
MLS
Disclaimer: Historical sales information is derived from public records provided by the county offices. Information is not guaranteed and should be independently verified.
5901 Indian Canyon, Banning, CA 92220 (MLS# IG26051054) is a Single Family property that was sold at $361,000 on May 27, 2026. Want to learn more about 5901 Indian Canyon? Do you have questions about finding other Single Family real estate for sale in Banning? You can browse all Banning real estate or contact a Coldwell Banker agent to request more information.