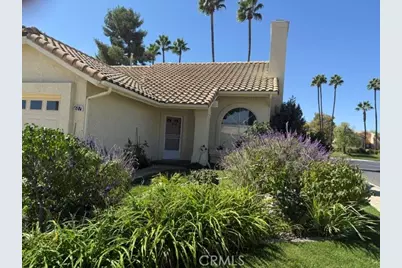
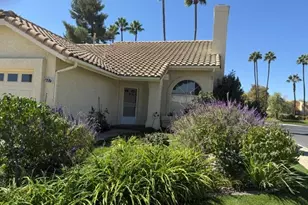
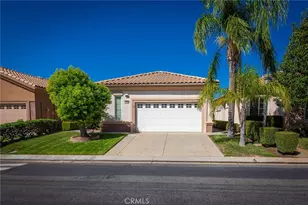
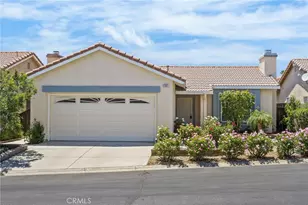
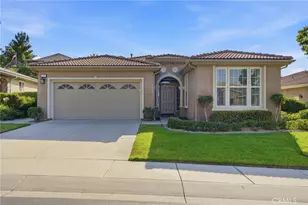
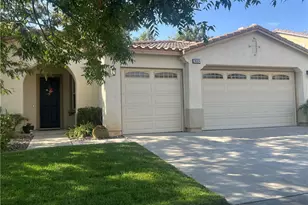
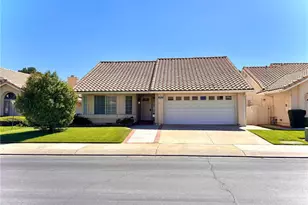
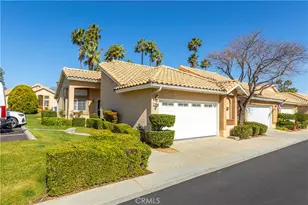
Full Property Details for 607 Indian Wells Rd
General
- Price: $335,000
- HOA FEE: $410/month
- Status: Active
- Type: Single Family
- Source: MRMLS
- MLS ID: IG26205094
- Updated: Today (9/25/2026)
- Added to Site: Today
Interior
- Rooms/Areas: Entry, Separate Family Room, All Bedrooms Down, Main Floor Primary Bedroom, Kitchen, Living Room, Main Floor Bedroom, Family Room, Loft, Primary Bathroom
- Interior Features: Corian Counters, High Ceilings, Ceiling Fan(s), Pull-Down Stairs to Attic, Open Floorplan
- Fireplace: Yes
- Fireplace(s): Living Room
- Eating Areas: Breakfast Counter/Bar, Dining Room, Breakfast Nook
- Appliances: Disposal, Microwave, Refrigerator, Self Cleaning Oven, Gas Water Heater, Vented Exhaust Fan, Free-Standing Range, Gas Range, High Efficiency Water Heater, Water Line to Refrigerator, Dishwasher
- Flooring: Carpet
Rooms
- Total Bathrooms: 3
- Full Bathrooms: 3
- Laundry: In Garage, Gas & Electric Dryer Hookup, Washer Included, Dryer Included
Additional Information
- Shared Amenities: Spa/Hot Tub, Banquet Facilities, Security, Paddle Tennis, Management, Cable TV, Billiard Room, Tennis Court(s), Pickleball, Pool, Barbecue, Outdoor Cooking Area, Bocce Ball Court, Clubhouse, Controlled Access, Meeting Room, Maintenance Grounds, Golf Course, Pets Permitted, Guard, Recreation Room, Gym/Exercise Room, Common RV Parking, Dog Park
- Pool Description: Association, In-Ground, Community, Heated, Gunite
- Spa Description: Association, In-Ground, Community
Exterior
- Deck/Patio: Concrete, Patio, Slab
Parking
- Garage: Yes
- Garage Spaces: 2
- Parking: Driveway Up Slope From Street, Paved, Garage (Direct Access), Garage (Single Door), Garage Faces Front, Driveway
Location
- County: Riverside
- Subdivision: Other (OTHR)
- Driving Directions: exit 10 fwy on Highland Springs and head south. Lt turn on Sun Lakes Blvd. Enter Sun Lakes on the Rt. Make the first Lt onto Riviera Ave. at the first stop sign make a Rt. Home is first house on the Rt.
- Direction Faces: East
School Information
- School District: Banning Unified
Community
- Community Features: Gutters, Golf, Dog Park, Lake, Street Lights, Storm Drains, Sidewalks, Suburban
- Assoc. Name: First Service Residental
Heating & Cooling
- Cooling Type: Central Air, High Efficiency
- Heating Type: Central
Utilities
- Sewer: Public Sewer
- Water: Public
Structural Information
- Architectural Style: Shotgun, Spanish
- Structure Type: Single Family Residence
- Construction: Stucco
- Foundation: Slab
- Roof: Concrete, Tile
- Common Walls: No Common Walls
- Windows: Screens
- Doors: Sliding Doors, Insulated Doors
- Disability Access: Doors - Swing In, 2 or More Accessible Exits, Disability Features, Grab Bars In Bathroom(s), Low-Pile Carpeting
- Entry Location: front
- Stories/Levels: Two
- Stories Description: Two
- Square Feet: 1,452
- Sq. Ft. Source: Assessor
- Year Built: 1989
- Year Built Source: Assessor
- Property Condition: Turnkey
Unit Information
Lot Features
- Property View: Neighborhood
- Lot Size (Acres): 0.13
- Lot Size (Sq. Ft.): 5,663
- Lot Size Source: Assessor
- Irrigation System: Sprinkler System
- Lot Description: Sprinklers Timer, Lawn, Landscaped, Sprinklers in Rear, Gentle Sloping, Front Yard, Close to Clubhouse, Back Yard, Sprinklers in Front, Garden, Corner Lot
- Fencing (Description): Block, Vinyl, Privacy, Good Condition, Stucco Wall
Financial Considerations
- Price Per Sq. Ft.: $230.72
- Association Fee: $410
- Assoc Fee Freq.: Monthly
Disclosures and Reports
- Special Conditions: Standard
Listed by Solera Real Estate Services, Joan Burke