This is a carousel with tiles that activate property listing cards. Use the previous and next buttons to navigate.
1/58
$524,000 Just Listed
This is a carousel with tiles that activate property listing cards. Use the previous and next buttons to navigate.
1/58
Property Description
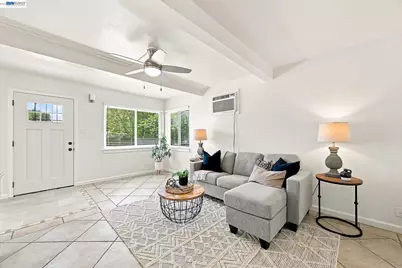
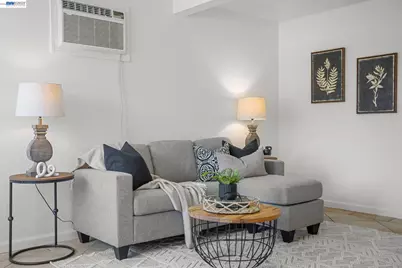
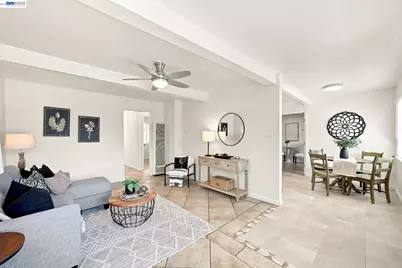
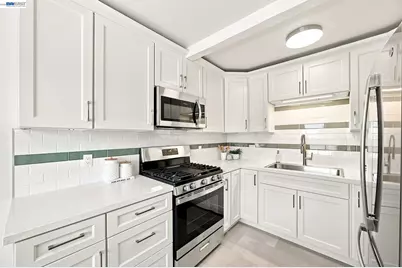
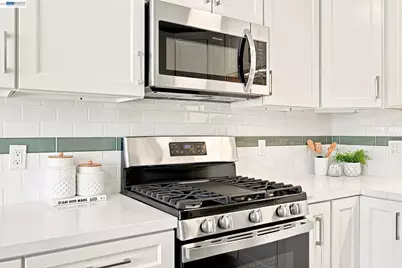
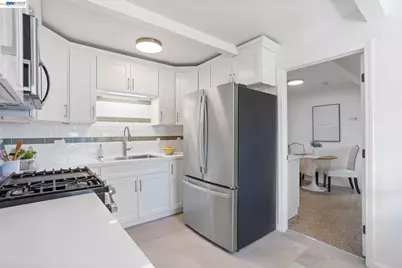
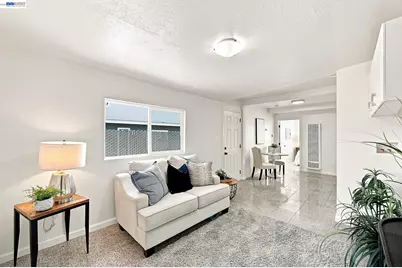
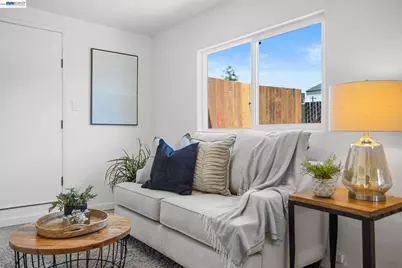
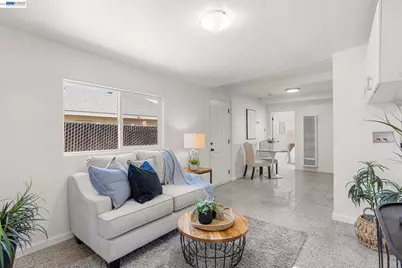
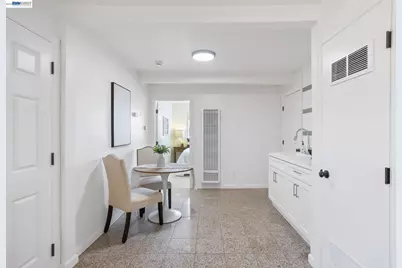
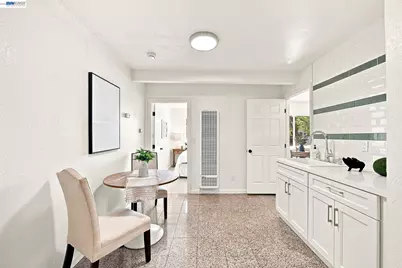
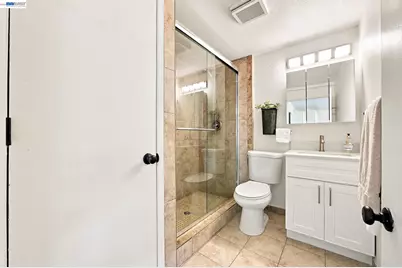
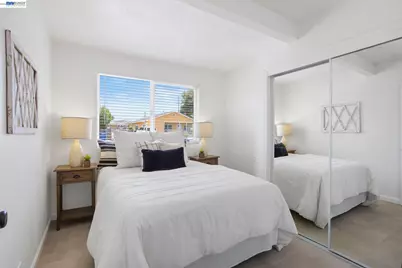
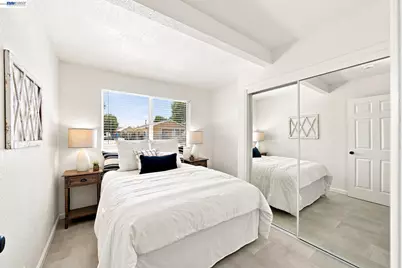
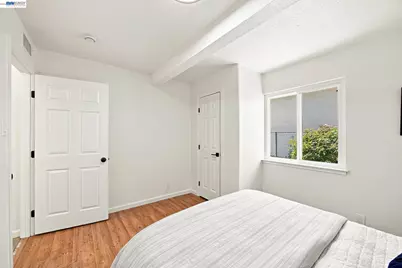
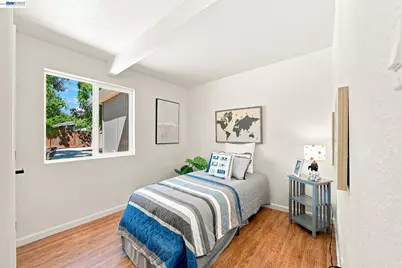
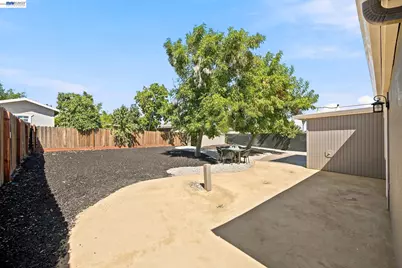
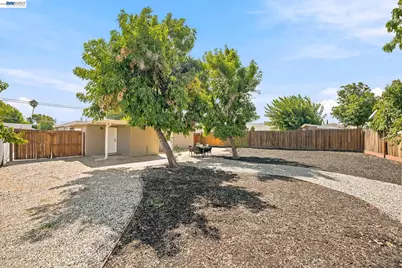
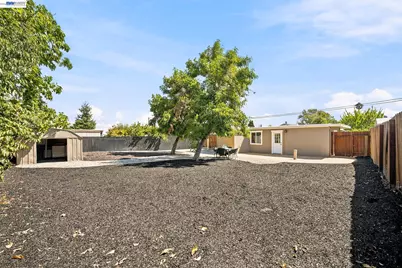
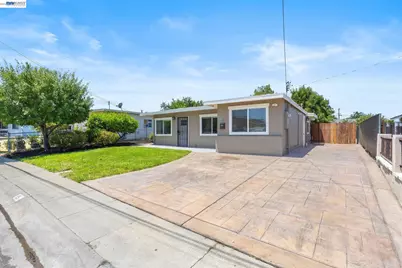
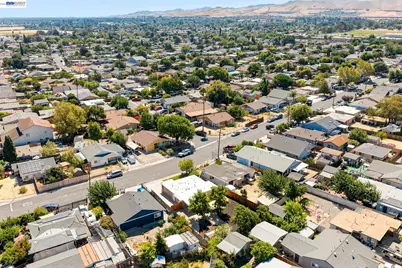
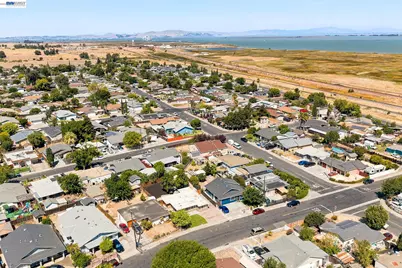
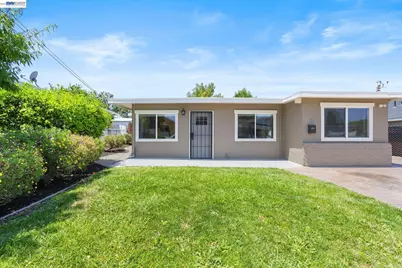
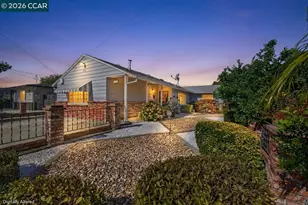
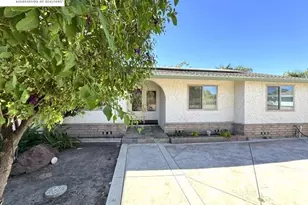
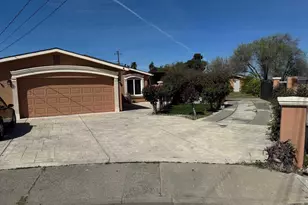
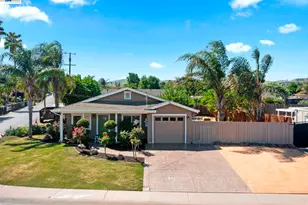
Charming, Spacious & Updated Single-Level Home with Flexible Living Options! This beautifully updated detached home offers 1,237 square feet of living space per county-approved plans (June 2026)-providing more living space than most homes in the neighborhood. Featuring 3 bedrooms, 2 full bathrooms, a comfortable living room, and a separate super-sized family room with a convenient niche wet bar, cabinetry, and full-size sink, this home offers exceptional space and versatility. One of the home's most exciting features is the potential to create an attached 1-bedroom/1-bath in-law suite or ADU with its own private entrance, offering independent privacy and a multitude of possibilities. Imagine comfortable accommodations for extended family, a private guest suite, or a dedicated home office. The existing layout and generous living space provide an excellent opportunity to explore this flexible living arrangement. The updated kitchen features white cabinetry, quartz countertops, designer tile backsplash, and sleek stainless-steel appliances. Both bathrooms have been tastefully updated, while tile flooring throughout creates a clean, modern feel. The property also offers an oversized stamped-concrete driveway and rare drive-in access to the backyard-ideal for an RV, boat, trailer, or additional vehicles. Dual-pane windows add energy efficiency and comfort. The large, level backyard features beautiful stamped-concrete patios and plenty of room for entertaining, gardening, recreation, or future possibilities. The large spacious backyard also offers potential for future additions or an ADU; buyer to independently verify feasibility, permits, and requirements. Conveniently located near schools, parks, shopping, dining, public transportation, BART, and major freeways. With its generous living space, flexible floor plan, extensive parking, and exciting possibilities for additional private living space, this move-in-ready home is truly a special opportunity!
Full Property Details
Full Property Details for 15 Inlet Dr
General
- Price: $524,000
- Status: Active
- Type: Single Family
- Source: MAX
- MLS ID: 41150702
- Updated: 10/8/2026
- Added to Site: 1 day(s) ago
Interior
- Number of Rooms: 7
- Interior Features: Dining Area, Family Room, Updated Kitchen
- Fireplace(s): None
- Appliances: Gas Range, Microwave, Free-Standing Range, Refrigerator, Gas Water Heater
- Flooring: Laminate, Tile
Rooms
Bathrooms
- Total Bathrooms: 2
- Full Bathrooms: 2
- Bathroom Features: Shower Over Tub, Skylight(s), Solid Surface, Tile, Tub, Updated Baths
- Primary Bathroom: Solid Surface, Stall Shower, Tile, Updated Baths, Closet
Bedrooms
- Total Bedrooms: 3
Other Rooms
- Kitchen: Disposal, Gas Range/Cooktop, Microwave, Freestanding Range/Oven, Refrigerator, Updated Kitchen
- Laundry: Hookups Only, Inside
Additional Information
- Pool Description: Possible Pool Site, None
Exterior
- Exterior Features: Back Yard, Front Yard, Side Yard, Sprinklers Automatic, Sprinklers Front, Storage
Parking
- Parking Features: Converted Garage
Location
- Area: Listing
- County: Contra Costa
- Subdivision: Shore Acres
- Driving Directions: Port Chicago Highway to Inlet Drive
Heating & Cooling
- Cooling Type: Ceiling Fan(s), Wall/Window Unit(s)
- Heating Type: Wall Furnace
Utilities
- Sewer: Sewer Connected
- Water: Meter on Site
Structural Information
- Architectural Style: Ranch
- Exterior Const.: Brick, Stucco, Wood Siding
- Roof: Other
- Windows: Double Pane Windows
- Stories/Levels: One Story
- Year Built: 1953
Lot Features
- Lot Size (Acres): 0.137
- Lot Dimensions: 5967.72
- Lot Features: Premium Lot, Back Yard, Front Yard
- Fencing (Description): Fenced, Chain Link
Financial Considerations
- Price Per Sq. Ft.: $424
Disclosures and Reports
- Property ID: 981030133
Listed by DCG Strategies, Inc, Humberto Vasquez

Get Pre-Approved Today
Schools
Schools serving 15 Inlet Dr
School District:Mount Diablo Unified School District
| Name | Grades | Distance |
|---|---|---|
Shore Acres Elementary School 351 Marina Road, Bay Point, CA 94565 | K-5 | 0.2 mi |
Riverview Middle School, Bay Point, CA 205 Pacifica Avenue, Bay Point, CA 94565 | 6-8 | 0.4 mi |
Mt. Diablo High School 2450 Grant Street, Concord, CA 94520 | 9-12 | 5.3 mi |
Disclaimer:
School attendance boundaries provided by ATTOM Data Solutions and are for reference only. Contact the school directly to verify enrollment eligibility.
Price & Sales History for 15 Inlet Dr
Date
Details
Price
Change
Source
10/08/2026
Listed
$524,000
424%
MLS
9/07/2010
Sold
$100,000
—
Public Record
Disclaimer: Historical sales information is derived from public records provided by the county offices. Information is not guaranteed and should be independently verified.
Tax History
Tax History for 15 Inlet Dr
Year
Property Taxes
Change
Tax Assessment
Change
2025
$2,305
—
$130,666
2%
2025
$2,305
7%
$128,105
2%
2023
$2,163
—
$125,594
2%
2023
$2,163
1%
$123,132
2%
2022
$2,151
3%
$120,719
2%
2021
$2,096
2%
$118,353
1%
2020
$2,058
2%
$117,140
2%
2019
$2,026
3%
$114,844
2%
2018
$1,962
3%
$112,593
2%
2017
$1,900
4%
$110,386
2%
2016
$1,834
2%
$108,223
2%
2015
$1,805
2%
$106,598
2%
2014
$1,767
3%
$104,511
—
2013
$1,718
—
$104,040
—
Disclaimer: Historical tax information is derived from public records provided by the county offices. Information is not guaranteed and should be independently verified.
Estimate the Cost
Estimate the Cost for 15 Inlet Dr
15 Inlet Drive, Bay Point, CA 94565 (MLS# 41150702) is a Single Family property with 3 bedrooms and 2 full bathrooms. 15 Inlet Drive is currently listed for $524,000 and was received on October 08, 2026. Want to learn more about 15 Inlet Drive? Do you have questions about finding other Single Family real estate for sale in Bay Point? You can browse all Bay Point real estate or contact a Coldwell Banker agent to request more information.